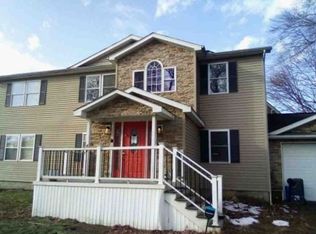
Welcome to 4892 North Wayside Drive — a move-in-ready retreat on a quiet cul-de-sac in Asbury Pointe, one of Millcreek Township's most desirable neighborhoods, with preserved township greenspace adjacent. This beautifully maintained 2012-built home delivers the best of single-level living, anchored by a first-floor primary suite and a private main-floor office perfect for today's remote work lifestyle. The professionally finished lower level adds a full second living area and kitchenette — ideal for guests, multigenerational living, or recreation. Outside, a professionally landscaped 0.33-acre homesite features mature plantings and in-ground irrigation. The oversized two-car garage and quiet cul-de-sac setting complete the package. With 5 bedrooms, 3.5 baths, and 3,039 square feet in the award-winning McDowell School District — and minutes from shopping, dining, and everyday amenities — this home truly checks every box.
Pending
$600,000
4892 N Wayside Dr, Erie, PA 16505
5beds
3,039sqft
:
Get pre-qualified$4,000/mo
SingleFamily
Built in 2012
0.33 Acres Lot
$-- Zestimate®
$197/sqft
$9/mo HOA
What's special
Private main-floor officeFirst-floor primary suiteIn-ground irrigationSingle-level livingProfessionally finished lower levelQuiet cul-de-sacMature plantings
What the owner loves about this home
We love our neighbors, the private setting with adjacent township preserve land, and the close proximity to amenities!
- 33 days |
- 605 |
- 18 |
Listed by:
Property Owner (814) 315-3216
Facts & features
Interior
Bedrooms & bathrooms
- Bedrooms: 5
- Bathrooms: 4
- Full bathrooms: 3
- 1/2 bathrooms: 1
Heating
- Forced air, Other, Gas
Cooling
- Central
Appliances
- Included: Dishwasher, Dryer, Garbage disposal, Microwave, Range / Oven, Refrigerator, Washer
Features
- Flooring: Tile, Carpet, Hardwood
- Basement: Finished
- Has fireplace: Yes
Interior area
- Total interior livable area: 3,039 sqft
Video & virtual tour
Property
Parking
- Total spaces: 2
- Parking features: Garage - Attached
Features
- Exterior features: Vinyl
Lot
- Size: 0.33 Acres
Details
- Parcel number: 33024117011200
- Zoning: A-RES
Construction
Type & style
- Home type: SingleFamily
Materials
- Roof: Asphalt
Condition
- New construction: No
- Year built: 2012
Community & HOA
HOA
- Has HOA: Yes
- HOA fee: $9 monthly
Location
- Region: Erie
Financial & listing details
- Price per square foot: $197/sqft
- Tax assessed value: $323,300
- Annual tax amount: $9,038
- Date on market: 7/7/2026
Estimated market value
Not available
Estimated sales range
Not available
$3,183/mo
Price history
| Date | Event | Price |
|---|---|---|
| 7/14/2026 | Pending sale | $600,000$197/sqft |
Source: Owner Report a problem | ||
| 7/7/2026 | Listed for sale | $600,000+54.8%$197/sqft |
Source: Owner Report a problem | ||
| 6/11/2021 | Sold | $387,500-2.5%$128/sqft |
Source: GEMLS #156628 Report a problem | ||
| 5/12/2021 | Pending sale | $397,500$131/sqft |
Source: GEMLS #156628 Report a problem | ||
| 5/7/2021 | Listed for sale | $397,500+24.2%$131/sqft |
Source: GEMLS #156628 Report a problem | ||
| 10/15/2014 | Sold | $320,000-4.5%$105/sqft |
Source: GEMLS #39705 Report a problem | ||
| 7/23/2014 | Price change | $335,000-1.3%$110/sqft |
Source: Coldwell Banker Select, REALTORS #39705 Report a problem | ||
| 6/3/2014 | Price change | $339,500-2.7%$112/sqft |
Source: Coldwell Banker Select, REALTORS #39705 Report a problem | ||
| 3/1/2014 | Price change | $348,999-2.7%$115/sqft |
Source: Coldwell Banker Select, REALTORS #39705 Report a problem | ||
| 12/17/2013 | Listed for sale | $358,500+423.4%$118/sqft |
Source: Coldwell Banker Select, REALTORS #39705 Report a problem | ||
| 2/17/2012 | Sold | $68,500$23/sqft |
Source: Public Record Report a problem | ||
Public tax history
| Year | Property taxes | Tax assessment |
|---|---|---|
| 2025 | $9,038 +3.2% | $323,300 |
| 2024 | $8,756 +8.9% | $323,300 |
| 2023 | $8,039 +2.4% | $323,300 |
| 2022 | $7,848 | $323,300 |
| 2021 | $7,848 +162% | $323,300 |
| 2020 | $2,995 -60% | $323,300 |
| 2019 | $7,487 -17.3% | $323,300 |
| 2018 | $9,049 +3% | $323,300 |
| 2017 | $8,784 +0.9% | $323,300 |
| 2016 | $8,703 +217.3% | $323,300 |
| 2015 | $2,743 | $323,300 |
| 2014 | $2,743 +72.1% | $323,300 |
| 2013 | $1,594 +2534.5% | $323,300 +3133% |
| 2012 | $61 | $10,000 |
Find assessor info on the county website
Monthly payment
Est. payment
Payment breakdown
Explore the cost of this home by adjusting the details. Changes won't be saved.Climate risks
Neighborhood: 16505
Nearby schools
GreatSchools rating
- 5/10Tracy El SchoolGrades: K-5Distance: 3.3 mi
- 6/10Westlake Middle SchoolGrades: PK,6-8Distance: 0.9 mi
- 7/10McDowell High SchoolGrades: PK,9-12Distance: 2.4 mi
Schools provided by the listing agent
- District: Millcreek
Source: The MLS. This data may not be complete. We recommend contacting the local school district to confirm school assignments for this home.
- $642,9004 bd3 ba2.7k sqft4888 N Wayside Dr, Erie, PA 16505Off Market
- $644,1003 bd3 ba2.3k sqft4896 N Wayside Dr, Erie, PA 16505Off Market
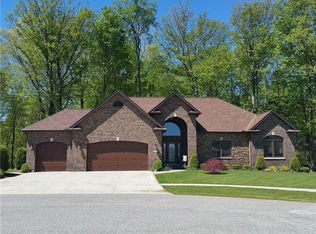
- $512,8004 bd3 ba2.7k sqft4955 Watson Rd, Erie, PA 16505Off Market
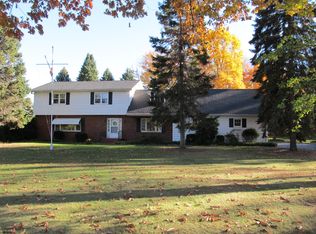
- $630,0004 bd3 ba2.6k sqft4884 N Wayside Dr, Erie, PA 16505Sold
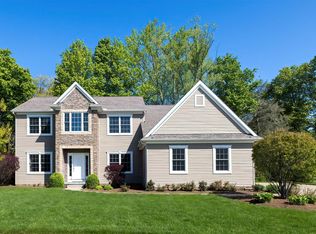
- $615,8003 bd3 ba2.4k sqft4893 N Wayside Dr, Erie, PA 16505Off Market
- $724,6004 bd3 ba3.3k sqft4885 N Wayside Dr, Erie, PA 16505Off Market
- $650,0003 bd4 ba3.4k sqft4933 Watson Rd, Erie, PA 16505Sold
- $736,2003 bd4 ba3.3k sqft4889 N Wayside Dr, Erie, PA 16505Off Market
A local agent can set up tours, give advice and negotiate with sellers.
Similar homes
- $624,9005 bd3 ba3.1k sqft815 Elizabeth Ln, Erie, PA 16505For Sale By Owner
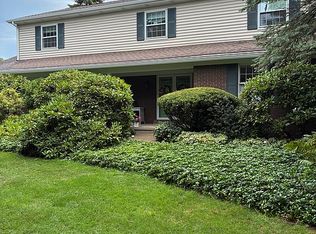
- $--4 bd3 ba3k sqft410 Roslyn Ave, Erie, PA 16505Auction
 Xome
Xome - $614,9004 bd3 ba3k sqft3213 Westwood Estates Dr, Erie, PA 16506For Sale
 MLS ID #191038, Stephanie Montgomery, Coldwell Banker Select - Airport. GEMLS
 - $--4 bd3 ba2.5k sqft3113 Contessa Ln, Erie, PA 16506Auction
 Auction.com 2
 - $662,5005 bd4 ba3.2k sqft5780 Swanville Rd, Erie, PA 16506For SaleMLS ID #191841, Marsha Marsh, Marsha Marsh RES Peach. GEMLS
- $325,0003 bd2 ba2.1k sqft4647 Wave Dr, Erie, PA 16505For SaleMLS ID #192445, Lori Rosenbaum, Howard Hanna Erie Southwest. GEMLS
- $469,9004 bd3 ba2.6k sqft5806 Pebblestone Ct, Erie, PA 16506For SaleMLS ID #192476, Lisa Rubino, RE/MAX Real Estate Group Erie. GEMLS
- $595,9003 bd3 ba2.6k sqft5940 Shady Hollow Dr, Erie, PA 16506For SaleMLS ID #191458, Mary Huffman, Howard Hanna Erie Southwest. GEMLS
- $560,0003 bd2 ba1.8k sqft3705 Lochiel Ave, Erie, PA 16505For SaleMLS ID #191096, Marcie Teague, eXp Realty, LLC. GEMLS
- $614,9003 bd3 ba2.4k sqft5403 Mintwood Ct, Erie, PA 16506For SaleMLS ID #190644, Stacey Santos, RE/MAX Real Estate Group Erie. GEMLS
- $699,9004 bd3 ba3.6k sqft3707 Guilford Dr, Erie, PA 16506For SaleMLS ID #1764937, Samuel Sweny. WPMLS
- $540,0005 bd4 ba3.6k sqft124 W 37th St, Erie, PA 16508For SaleMLS ID #192206, Jason Elwell, Agresti Real Estate. GEMLS
- $596,0006 bd4 ba3.8k sqft611 W 6th St, Erie, PA 16502For SaleMLS ID #192260, Sherri Heasley, Weichert Realtors - The Pro Group. GEMLS
- $389,9004 bd3 ba2.5k sqft4050 Dauphin Pkwy, Erie, PA 16506For SaleMLS ID #192420, Sarah Hordusky, Marsha Marsh RES Peach. GEMLS
- $439,0003 bd2 ba1.7k sqft1420 Hardscrabble Blvd, Erie, PA 16505For SaleMLS ID #192160, Carolyn Baldwin, Howard Hanna Erie Airport. GEMLS
- $459,9004 bd3 ba2.6k sqft305 Greenhurst Dr, Erie, PA 16509For SaleMLS ID #192169, Leslie Jaglowski, RE/MAX Real Estate Group Erie. GEMLS
- $497,0004 bd3 ba2k sqft4709 Lawndale Dr, Erie, PA 16506For SaleMLS ID #192033, Mary Smrekar, Coldwell Banker Select - Peach. GEMLS
- $669,9004 bd4 ba3k sqft5913 Beacon Hill Ln, Erie, PA 16509For SaleMLS ID #192240, Jake Scheloske, Agresti Real Estate. GEMLS
- $464,9004 bd4 ba1.8k sqft6125 Inverness Ter, Fairview, PA 16415For SaleMLS ID #192505, Caleb Kowalczyk, eXp Realty - Meadville. GEMLS
- $440,0008 bd4 ba3.1k sqft3223 W 12th St, Erie, PA 16505For SaleMLS ID #192289, Denise Caruana, Agresti Real Estate. GEMLS
