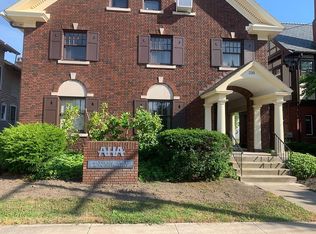
Step into timeless elegance in this exceptional 1931 brick residence located on prestigious Millionaires Row on Garden Court in the heart of Historic Downtown Erie. Rich in architectural character while beautifully updated for modern living, this remarkable home offers an extraordinary combination of historic craftsmanship, generous living space, and contemporary comfort. The heart of the home is the newly renovated kitchen, designed to blend modern functionality with classic style. Featuring updated cabinetry, quality finishes, and ample workspace, it is ready for everything from casual family meals to elegant dinner parties. Adjacent living and dining spaces flow beautifully, creating an inviting atmosphere for gatherings large and small. If you've been searching for exceptional space, classic elegance, and an unbeatable historic location, this one-of-a-kind Garden Court masterpiece deserves your attention.
For sale
$596,000
611 W 6th St, Erie, PA 16502
6beds
3,812sqft
Single Family Residence
Built in 1931
7,200 Square Feet Lot
$-- Zestimate®
$156/sqft
$40/mo HOA
What's special
Inviting atmosphere for gatheringsQuality finishesClassic eleganceContemporary comfortNewly renovated kitchenRich in architectural characterAmple workspace
- 32 days
- 1,472
- 65
Zillow last checked:
Listing updated:
Listed by:
Sherri Heasley (814)825-7761,
Weichert Realtors - The Pro Group 814-825-7761
Source: GEMLS,MLS#: 192260Originating MLS: Greater Erie Board Of Realtors
Facts & features
Interior
Bedrooms & bathrooms
- Bedrooms: 6
- Bathrooms: 4
- Full bathrooms: 3
- 1/2 bathrooms: 1
Primary bedroom
- Level: Second
- Dimensions: 14x17
Bedroom
- Level: Second
- Dimensions: 16x16
Bedroom
- Level: Second
- Dimensions: 15x12
Bedroom
- Level: Third
- Dimensions: 12x13
Bedroom
- Level: Third
- Dimensions: 23x9
Bedroom
- Level: Third
- Dimensions: 18x11
Den
- Level: First
- Dimensions: 10x16
Dining room
- Level: First
- Dimensions: 16x17
Foyer
- Level: First
- Dimensions: 23x9
Other
- Level: Second
- Dimensions: 8x8
Other
- Level: Second
- Dimensions: 5x11
Other
- Level: Third
- Dimensions: 12x5
Half bath
- Level: First
- Dimensions: 4x4
Kitchen
- Level: First
- Dimensions: 20x12
Living room
- Description: Fireplace
- Level: First
- Dimensions: 23x15
Other
- Level: Second
- Dimensions: 14x7
Heating
- Gas, Radiant
Appliances
- Included: Dishwasher, Disposal, Gas Oven, Gas Range, Refrigerator
Features
- Flooring: Carpet, Ceramic Tile, Hardwood
- Basement: Full
- Number of fireplaces: 1
- Fireplace features: Wood Burning
Interior area
- Total structure area: 3,812
- Total interior livable area: 3,812 sqft
Property
Parking
- Total spaces: 4
- Parking features: Detached, Garage, Garage Door Opener
- Garage spaces: 2
Lot
- Size: 7,200 Square Feet
- Dimensions: 60 x 120 x 0 x 0
- Features: Landscaped, Level
Details
- Parcel number: 17040019.0205.00
- Zoning description: R-1
Construction
Type & style
- Home type: SingleFamily
- Property subtype: Single Family Residence
Materials
- Brick
- Roof: Composition,Slate
Condition
- Excellent,Resale
- Year built: 1931
Utilities & green energy
- Sewer: Public Sewer
- Water: Public
Community & HOA
Community
- Security: Fire Alarm
- Subdivision: Garden Court
HOA
- Has HOA: Yes
- HOA fee: $120 quarterly
Location
- Region: Erie
Financial & listing details
- Price per square foot: $156/sqft
- Tax assessed value: $159,400
- Annual tax amount: $6,606
- Date on market: 7/28/2026
- Cumulative days on market: 33 days
- Road surface type: Paved
Estimated market value
Not available
Estimated sales range
Not available
$3,519/mo
Price history
| Date | Event | Price |
|---|---|---|
| 7/28/2026 | Listed for sale | $596,000+395.3%$156/sqft |
Source: GEMLS #192260 Report a problem | ||
| 3/13/2026 | Sold | $120,319-53.7%$32/sqft |
Source: Public Record Report a problem | ||
| 9/24/2025 | Sold | $260,000-20%$68/sqft |
Source: GEMLS #185770 Report a problem | ||
| 7/30/2025 | Pending sale | $325,000$85/sqft |
Source: GEMLS #185770 Report a problem | ||
| 7/22/2025 | Listed for sale | $325,000$85/sqft |
Source: GEMLS #185770 Report a problem | ||
| 7/21/2025 | Pending sale | $325,000$85/sqft |
Source: GEMLS #185770 Report a problem | ||
| 7/15/2025 | Listed for sale | $325,000$85/sqft |
Source: GEMLS #185770 Report a problem | ||
Public tax history
| Year | Property taxes | Tax assessment |
|---|---|---|
| 2025 | $6,302 | $159,400 |
| 2024 | $6,302 +5.2% | $159,400 |
| 2023 | $5,991 +2.1% | $159,400 |
| 2022 | $5,866 | $159,400 |
| 2021 | $5,866 +95.4% | $159,400 |
| 2020 | $3,002 -41.2% | $159,400 |
| 2019 | $5,101 -13.5% | $159,400 |
| 2018 | $5,898 +3.5% | $159,400 |
| 2017 | $5,701 +0.7% | $159,400 |
| 2016 | $5,661 +17% | $159,400 |
| 2015 | $4,838 | $159,400 |
| 2014 | $4,838 +515.7% | $159,400 |
| 2013 | $786 -0.8% | $159,400 +21.8% |
| 2012 | $792 | $130,910 |
| 2011 | $792 | $130,910 |
| 2010 | $792 +11% | $130,910 |
| 2009 | $713 | $130,910 |
| 2008 | -- | $130,910 |
| 2005 | $4,033 +12059.1% | $130,910 |
| 2004 | $33 | $130,910 |
| 2003 | -- | $130,910 +376.9% |
| 2002 | -- | $27,450 |
| 2000 | -- | $27,450 |
Find assessor info on the county website
Monthly payment
Est. payment
Payment breakdown
Explore the cost of this home by adjusting the details. Changes won't be saved.Climate risks
Neighborhood: 16502
Nearby schools
Schools provided by the listing agent
- District: City-Erie
Source: GEMLS. This data may not be complete. We recommend contacting the local school district to confirm school assignments for this home.

Similar homes
- $599,9994 bd4 ba3k sqft510 Seminole Dr, Erie, PA 16505For Sale
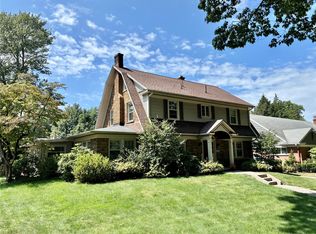 MLS ID #192837, Aryel Russell, Agresti Real Estate. GEMLS
 - $514,9005 bd4 ba3.6k sqft124 W 37th St, Erie, PA 16508For Sale
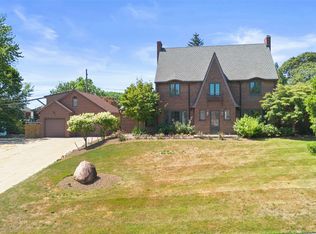 MLS ID #192206, Jason Elwell, Agresti Real Estate. GEMLS
 - $599,9005 bd3 ba3k sqft815 Elizabeth Ln, Erie, PA 16505For Sale
 MLS ID #192572, Michael Corsi, RE/MAX Real Estate Group Erie. GEMLS
 - $395,0007 bd4 ba4.7k sqft235 W 7th St, Erie, PA 16501For Sale By Owner