This stunning country home sits on 4.488 private acres in Summit Township. The home was completely redesigned during the renovation period and is in pristine condition. The soaring two story living room is bright and airy with doors leading to a patio. The first-floor primary bedroom suite has walk-in closet and hardwood floor. The second-floor features three generous sized bedrooms with double closets, gleaming hardwood floors, large office, full bath and cozy sunroom. Retreat to your own private back yard with mature trees and morning coffee on the deck. Escape city life and enjoy this peaceful rural setting.
Pending
Price cut: $30K (9/9)
$545,000
9941 Donation Rd, Waterford, PA 16441
4beds
2,864sqft
Single Family Residence
Built in 1900
4.48 Acres Lot
$-- Zestimate®
$190/sqft
$-- HOA
What's special
First-floor primary bedroom suiteThree generous sized bedroomsCozy sunroomLarge officeHardwood floorGleaming hardwood floorsWalk-in closet
- 35 days
- 1,055
- 50
Zillow last checked:
Listing updated:
Listed by:
Janet Orr (814)833-1000,
Howard Hanna Erie Airport 814-833-1000
Source: GEMLS,MLS#: 192801Originating MLS: Greater Erie Board Of Realtors
Facts & features
Interior
Bedrooms & bathrooms
- Bedrooms: 4
- Bathrooms: 3
- Full bathrooms: 2
- 1/2 bathrooms: 1
Primary bedroom
- Description: Walkin Closet
- Level: First
- Dimensions: 16x16
Bedroom
- Level: Second
- Dimensions: 16x11
Bedroom
- Level: Second
- Dimensions: 16x11
Bedroom
- Level: Second
- Dimensions: 14x12
Primary bathroom
- Level: First
- Dimensions: 10x8
Dining room
- Description: French Doors
- Level: First
- Dimensions: 17x12
Other
- Level: Second
- Dimensions: 12x9
Half bath
- Level: First
Kitchen
- Description: French Doors
- Level: First
- Dimensions: 14x11
Living room
- Level: First
- Dimensions: 23x15
Office
- Level: Second
- Dimensions: 14x12
Sunroom
- Level: Second
- Dimensions: 15x6
Heating
- Forced Air, Propane
Cooling
- Central Air
Appliances
- Included: Dishwasher, Electric Oven, Electric Range, Microwave, Refrigerator, Dryer, Water Softener, Washer
Features
- Ceramic Bath, Window Treatments
- Flooring: Ceramic Tile, Hardwood, Wood
- Windows: Drapes
- Basement: Full,Unfinished
- Has fireplace: No
Interior area
- Total structure area: 2,864
- Total interior livable area: 2,864 sqft
Property
Parking
- Total spaces: 3
- Parking features: Attached, Garage Door Opener
- Attached garage spaces: 3
- Has uncovered spaces: Yes
Features
- Levels: Two
- Stories: 2
- Patio & porch: Covered, Deck, Patio, Porch
- Exterior features: Covered Patio, Deck, Paved Driveway, Porch, Patio, Storage
Lot
- Size: 4.48 Acres
- Dimensions: 362 x 673 x 164 x 632
- Features: Landscaped, Trees
Details
- Additional structures: Greenhouse, Outbuilding, Shed(s)
- Parcel number: 40023093.0023.00
- Zoning description: A-1
- Other equipment: Dehumidifier
Construction
Type & style
- Home type: SingleFamily
- Architectural style: Two Story
- Property subtype: Single Family Residence
Materials
- Stucco
- Roof: Asphalt
Condition
- Excellent,Resale
- Year built: 1900
Utilities & green energy
- Sewer: Septic Tank
- Water: Well
Community & HOA
Location
- Region: Waterford
Financial & listing details
- Price per square foot: $190/sqft
- Tax assessed value: $154,170
- Annual tax amount: $4,353
- Date on market: 8/22/2026
- Cumulative days on market: 36 days
- Road surface type: Paved
Estimated market value
Not available
Estimated sales range
Not available
Not available
Price history
| Date | Event | Price |
|---|---|---|
| 9/14/2026 | Pending sale | $545,000$190/sqft |
Source: GEMLS #192801 Report a problem | ||
| 9/9/2026 | Price change | $545,000-5.2%$190/sqft |
Source: GEMLS #192801 Report a problem | ||
| 8/22/2026 | Listed for sale | $575,000+677%$201/sqft |
Source: GEMLS #192801 Report a problem | ||
| 7/12/1999 | Sold | $74,000$26/sqft |
Source: Public Record Report a problem | ||
Public tax history
| Year | Property taxes | Tax assessment |
|---|---|---|
| 2026 | $4,529 +1.5% | $197,100 |
| 2025 | $4,464 +3.3% | $197,100 |
| 2024 | $4,322 +10.3% | $197,100 |
| 2023 | $3,920 +2.7% | $197,100 |
| 2022 | $3,816 | $197,100 |
| 2021 | $3,816 +207.3% | $197,100 |
| 2020 | $1,242 -64.5% | $197,100 |
| 2019 | $3,501 -22.3% | $197,100 |
| 2018 | $4,508 +6.8% | $197,100 |
| 2017 | $4,221 +1.2% | $197,100 |
| 2016 | $4,172 +102.5% | $197,100 |
| 2015 | $2,060 -34.7% | $197,100 |
| 2014 | $3,155 +224.7% | $197,100 |
| 2013 | $972 +6.5% | $197,100 +30.7% |
| 2012 | $912 | $150,800 |
| 2011 | $912 | $150,800 |
| 2010 | $912 +11% | $150,800 |
| 2009 | $822 | $150,800 |
| 2008 | -- | $150,800 +4.1% |
| 2005 | $779 -0.6% | $144,880 |
| 2004 | $784 | $144,880 |
| 2003 | -- | $144,880 +1069.3% |
| 2002 | -- | $12,390 +98.6% |
| 2000 | -- | $6,240 |
Find assessor info on the county website
Monthly payment
Est. payment
Payment breakdown
Explore the cost of this home by adjusting the details. Changes won't be saved.Climate risks
Neighborhood: 16441
Nearby schools
Schools provided by the listing agent
- District: Fort LeBoeuf
Source: GEMLS. This data may not be complete. We recommend contacting the local school district to confirm school assignments for this home.
Similar homes
- $550,0005 bd2 ba2.1k sqft11447 Route 97 N, Waterford, PA 16441For Sale
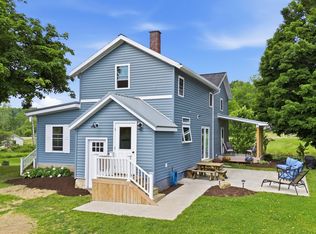 MLS ID #192166, Leslie Jaglowski, RE/MAX Real Estate Group Erie. GEMLS
 - $489,0003 bd3 ba2.3k sqft2610 Dorn Rd, Waterford, PA 16441For Sale
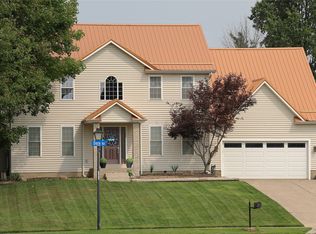 MLS ID #192586, Marsha Marsh, Marsha Marsh RES Peach. GEMLS
 - $425,0005 bd3 ba3.9k sqft12655 Smedley Rd, Waterford, PA 16441For Sale
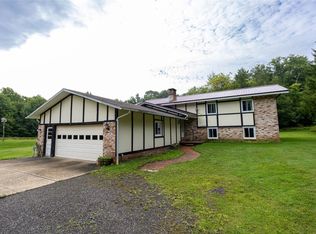 MLS ID #193169, Adell Lane, ERA Team VP Erie. GEMLS
 - $459,9004 bd3 ba2.7k sqft8190 Venshire Dr, Wattsburg, PA 16442For Sale
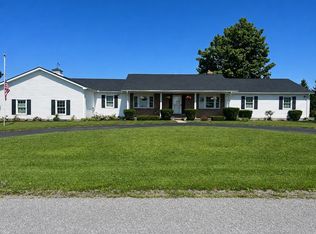 MLS ID #192217, Jennifer Purpura, Agresti Real Estate. GEMLS
 - $598,0004 bd3 ba2.9k sqft404 Cabbage Hill Rd, Clymer, NY 14724For Sale
 MLS ID #R1706949, Richard Benedetto, Listing by: Real Estate Advantage. NYSAMLSs
