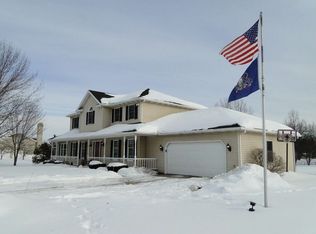
Welcome to this spacious home in desirable Westwood Estates. Situated on over an acre at the end of a private cul-de-sac, this 4 bedroom, 2.5 bath home offers more than 3,000 square feet and a layout designed for everyday living and entertaining. The oversized eat-in kitchen features abundant cabinetry, a pantry, and plenty of room for gathering. The family room offers a cozy gas fireplace, while the living room impresses with vaulted ceilings and natural light. Upstairs, the expansive primary suite features a cathedral ceiling and generous space to relax. Lower level offers a Sauna for your relaxation! Step outside to enjoy the inground pool, patio area, and beautifully landscaped yard with room to entertain, unwind, or enjoy the outdoors. A three car attached garage, paved driveway, and storage shed provide ample storage and functionality. Located in one of Millcreek's most sought after neighborhoods with easy access to shopping, dining, schools, parks, and everyday amenities.
For sale
$614,900
3213 Westwood Estates Dr, Erie, PA 16506
4beds
3,076sqft
Single Family Residence
Built in 1992
1.01 Acres Lot
$-- Zestimate®
$200/sqft
$-- HOA
What's special
Inground poolSauna for your relaxationBeautifully landscaped yardThree car attached garageStorage shedNatural lightPatio area
- 85 days
- 1,400
- 61
Zillow last checked:
Listing updated:
Listed by:
Stephanie Montgomery (814)636-0436,
Coldwell Banker Select - Airport 814-838-2299
Source: GEMLS,MLS#: 191038Originating MLS: Greater Erie Board Of Realtors
Facts & features
Interior
Bedrooms & bathrooms
- Bedrooms: 4
- Bathrooms: 3
- Full bathrooms: 2
- 1/2 bathrooms: 1
Primary bedroom
- Level: Second
- Dimensions: 16x20
Bedroom
- Level: Second
- Dimensions: 12x14
Bedroom
- Level: Second
- Dimensions: 12x13
Bedroom
- Level: Second
- Dimensions: 12x14
Other
- Level: Second
Other
- Level: Second
Half bath
- Level: First
Kitchen
- Level: First
- Dimensions: 16x28
Living room
- Level: First
- Dimensions: 14x21
Heating
- Forced Air, Gas
Cooling
- Central Air
Appliances
- Included: Dishwasher, Electric Oven, Electric Range, Microwave, Refrigerator
Features
- Cable TV, Window Treatments
- Flooring: Carpet, Ceramic Tile
- Windows: Drapes
- Basement: Full
- Number of fireplaces: 1
- Fireplace features: Gas
Interior area
- Total structure area: 3,076
- Total interior livable area: 3,076 sqft
Property
Parking
- Total spaces: 3
- Parking features: Attached
- Attached garage spaces: 3
- Has uncovered spaces: Yes
Features
- Levels: Two
- Stories: 2
- Patio & porch: Patio
- Exterior features: Paved Driveway, Pool, Patio, Storage
- Has private pool: Yes
- Pool features: In Ground
Lot
- Size: 1.01 Acres
- Dimensions: 110 x 399 x 0 x 0
- Features: Landscaped
Details
- Additional structures: Shed(s)
- Parcel number: 33060234.0060.00
- Zoning description: R-1
Construction
Type & style
- Home type: SingleFamily
- Architectural style: Two Story
- Property subtype: Single Family Residence
Materials
- Stone, Vinyl Siding
- Roof: Composition
Condition
- Resale
- Year built: 1992
Utilities & green energy
- Sewer: Public Sewer
- Water: Public
Community & HOA
Community
- Security: Fire Alarm
Location
- Region: Erie
Financial & listing details
- Price per square foot: $200/sqft
- Tax assessed value: $396,500
- Annual tax amount: $11,295
- Date on market: 6/5/2026
- Cumulative days on market: 86 days
Estimated market value
Not available
Estimated sales range
Not available
Not available
Price history
| Date | Event | Price |
|---|---|---|
| 6/5/2026 | Listed for sale | $614,900-2.4%$200/sqft |
Source: GEMLS #191038 Report a problem | ||
| 5/21/2026 | Listing removed | -- |
Source: Owner Report a problem | ||
| 3/17/2026 | Listed for sale | $630,000+75%$205/sqft |
Source: Owner Report a problem | ||
| 8/15/2012 | Sold | $360,000-7.6%$117/sqft |
Source: GEMLS #25461 Report a problem | ||
| 5/2/2012 | Price change | $389,500-2.5%$127/sqft |
Source: Coldwell Banker Select, REALTORS #20043 Report a problem | ||
| 5/7/2011 | Listed for sale | $399,500$130/sqft |
Source: Select, REALTORS #20043 Report a problem | ||
Public tax history
| Year | Property taxes | Tax assessment |
|---|---|---|
| 2025 | $11,084 +3.2% | $396,500 |
| 2024 | $10,738 +8.9% | $396,500 |
| 2023 | $9,859 +2.4% | $396,500 |
| 2022 | $9,625 | $396,500 |
| 2021 | $9,625 +162% | $396,500 |
| 2020 | $3,673 -60.1% | $396,500 |
| 2019 | $9,197 -17.2% | $396,500 |
| 2018 | $11,114 +3.8% | $396,500 |
| 2017 | $10,705 +0.9% | $396,500 |
| 2016 | $10,606 +215.3% | $396,500 |
| 2015 | $3,364 +37% | $396,500 +15.3% |
| 2005 | $2,455 +405.2% | $343,840 |
| 2004 | $486 | $343,840 |
| 2003 | -- | $343,840 |
Find assessor info on the county website
Monthly payment
Est. payment
Payment breakdown
Explore the cost of this home by adjusting the details. Changes won't be saved.Climate risks
Neighborhood: 16506
Nearby schools
Schools provided by the listing agent
- District: Millcreek
Source: GEMLS. This data may not be complete. We recommend contacting the local school district to confirm school assignments for this home.
Similar homes
- $595,9003 bd3 ba2.6k sqft5940 Shady Hollow Dr, Erie, PA 16506For Sale
 MLS ID #191458, Mary Huffman, Howard Hanna Erie Southwest. GEMLS
 - $599,9005 bd3 ba3k sqft815 Elizabeth Ln, Erie, PA 16505For Sale
 MLS ID #192572, Michael Corsi, RE/MAX Real Estate Group Erie. GEMLS
 - $445,0004 bd3 ba1.7k sqft2320 Loveland Ave, Erie, PA 16506For Sale
 MLS ID #192861, Jenn Hills, Coldwell Banker Select - Airport. GEMLS
 - $699,9004 bd3 ba3.6k sqft3707 Guilford Dr, Erie, PA 16506For Sale
 MLS ID #1764937, Samuel Sweny. WPMLS
