Skip main navigation
Sold
  • $460,000

    4884 NW Promenade Ter #312-A, Portland, OR 97229

    2beds
    1,256sqft
    Residential, Condominium, Townhouse
    Built in 2001
    -- sqft lot
    $467,900 Zestimate®
    $366/sqft
    $2,022 Estimated rent

    Home value

    $467,900

    $445,000 - $496,000

    $2,022/mo

    Zestimate® history
    Loading
    Loading...

    Owner options

    List your home for rent

    $2,022/mo

    Rent Zestimate®

    Find your next renter with Zillow Rental Manager. Plus, with online applications, you can quickly screen prospective tenants – for free.

    Learn more

    $2,022/mo

    Rent Zestimate®

    Refinance and save

    $3,335/mo

    Est. payment

    Refinancing to a lower rate could help reduce your monthly payments and save thousands over the life of the loan.

    See today's rates

    $3,335/mo

    Est. payment

    Explore your selling options

    Work with a Zillow partner agent

    Leverage their expertise and Zillow's premium Showcase listings to get your home seen by more buyers.

    Get started

    List with your own agent

    Get your home in front of millions of buyers by listing it on Zillow.

    Learn how to do it

    Sell it yourself

    Take full control of how buyers see your home on Zillow by listing For Sale by Owner (FSBO).

    List your home

    What's special

    Modern finishesGas fireplaceElevator accessWalk-in closetGas rangeDual sinksEnd unit condo
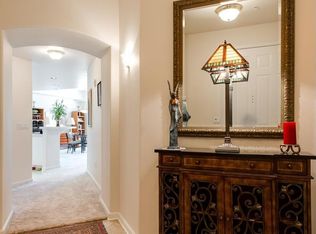
    Stylish End Unit Condo with Elevator Access and Stunning Light! Enjoy comfort and convenience in this beautiful 3rd-floor end unit condominium with secure key fob entry and elevator access. Offering 1,256 sq. ft. of thoughtfully designed living space, this home combines modern finishes with an open, light-filled layout. The inviting living room features a gas fireplace, abundant natural light, and a French door leading to a private deck/balcony with a lovely view. The dining area with ceiling fan provides the perfect setting for entertaining or quiet evenings at home. The kitchen is a chef’s delight with granite countertops, gas range, brand new built-in microwave, pantry, and built-in glass shelving for stylish display. Retreat to the spacious primary suite featuring a luxurious bath with separate tub and shower, dual sinks, and a walk-in closet. A comfortable second bedroom offers flexibility for guests or a home office. Additional features include underground parking in a secure garage and extra storage space. All appliances including washer & dryer remain at closing. Photos with furniture are virtually staged. Walking distance to shopping and restaurants in Bethany Village - QFC, Bethany Public House, Bethany's Table, Bethany Athletic Club and more. This is the perfect blend of style, security, and low-maintenance living—schedule your showing today!

    Zillow last checked:

    Listing updated:

    Listed by:

    Vickie Brooks 503-781-9695,

    Premiere Property Group, LLC

    Bought with:

    Stuart Stevens, 201205015

    Realty Portland

    Source: RMLS (OR),MLS#: 322068011MLS Logo

    Facts & features

    Interior

    Bedrooms & bathrooms
    • Bedrooms: 2
    • Bathrooms: 2
    • Full bathrooms: 1
    • Partial bathrooms: 1
    • Main level bathrooms: 2
    Primary bedroom
    • Features: Double Sinks, Shower, Soaking Tub, Walkin Closet, Wallto Wall Carpet
    • Level: Main
    • Area: 154
    • Dimensions: 11 x 14
    Bedroom 2
    • Features: Wallto Wall Carpet
    • Level: Main
    • Area: 99
    • Dimensions: 11 x 9
    Dining room
    • Features: Ceiling Fan, Wallto Wall Carpet
    • Level: Main
    • Area: 77
    • Dimensions: 7 x 11
    Kitchen
    • Features: Dishwasher, Disposal, Eat Bar, Gas Appliances, Microwave, Pantry, Free Standing Refrigerator, Granite, Laminate Flooring, Plumbed For Ice Maker
    • Level: Main
    • Area: 110
    • Width: 11
    Living room
    • Features: Deck, Fireplace, Wallto Wall Carpet
    • Level: Main
    • Area: 165
    • Dimensions: 11 x 15
    Heating
    • Forced Air, Fireplace(s)
    Cooling
    • Central Air
    Appliances
    • Included: Dishwasher, Disposal, Free-Standing Gas Range, Gas Appliances, Microwave, Plumbed For Ice Maker, Washer/Dryer, Free-Standing Refrigerator, Gas Water Heater
    • Laundry: Laundry Room
    Features
    • Elevator, High Ceilings, Soaking Tub, Ceiling Fan(s), Eat Bar, Pantry, Granite, Double Vanity, Shower, Walk-In Closet(s)
    • Flooring: Vinyl, Wall to Wall Carpet, Laminate
    • Windows: Double Pane Windows, Vinyl Frames
    • Basement: None,Storage Space
    • Number of fireplaces: 1
    • Fireplace features: Gas
    Interior area
    • Total structure area: 1,256
    • Total interior livable area: 1,256 sqft

    Property

    Parking
    • Total spaces: 1
    • Parking features: Secured, Garage Door Opener, Condo Garage (Deeded), Tuck Under
    • Garage spaces: 1
    Accessibility
    • Accessibility features: Accessible Elevator Installed, Accessible Entrance, Accessibility
    Features
    • Stories: 1
    • Entry location: Upper Floor
    • Patio & porch: Covered Deck, Deck
    • Has view: Yes
    • View description: Territorial
    Lot
    • Features: Commons, Private
    Details
    • Parcel number: R2102331

    Construction

    Type & style
    • Home type: Townhouse
    • Architectural style: Traditional
    • Property subtype: Residential, Condominium, Townhouse
    Materials
    • Brick, Lap Siding
    • Foundation: Slab
    • Roof: Composition
    Condition
    • Resale
    • New construction: No
    • Year built: 2001

    Utilities & green energy

    • Gas: Gas
    • Sewer: Public Sewer
    • Water: Public

    Community & neighborhood

    Security
    • Security features: Entry, Fire Sprinkler System
    Community
    • Community features: Condo Elevator
    Location
    • Region: Portland

    HOA & financial

    HOA
    • Has HOA: Yes
    • HOA fee: $580 monthly
    • Amenities included: All Landscaping, Commons, Exterior Maintenance, Insurance, Management, Party Room, Sewer, Trash, Water

    Other

    Other facts
    • Listing terms: Cash,Conventional
    • Road surface type: Paved

    Price history

    DateEventPrice
    12/19/2025Sold$460,000-4.2%$366/sqft
    Source: RMLS (OR) #322068011 Report a problem
    11/18/2025Pending sale$480,000$382/sqft
    Source: RMLS (OR) #322068011 Report a problem
    11/7/2025Price change$480,000-5%$382/sqft
    Source: RMLS (OR) #322068011 Report a problem
    10/27/2025Listed for sale$505,000$402/sqft
    Source: RMLS (OR) #322068011 Report a problem

    Public tax history

    Tax history is unavailable.

    Neighborhood: 97229

    Nearby schools

    GreatSchools rating
    Schools provided by the listing agent
    • Elementary: Jacob Wismer
    • Middle: Stoller
    • High: Sunset

    Source: RMLS (OR). This data may not be complete. We recommend contacting the local school district to confirm school assignments for this home.

    Get a cash offer in 3 minutes
    Find out how much your home could sell for in as little as 3 minutes with a no-obligation cash offer.
    Estimated market value
    $467,900
    Get a cash offer in 3 minutes
    Find out how much your home could sell for in as little as 3 minutes with a no-obligation cash offer.
    Estimated market value
    $467,900