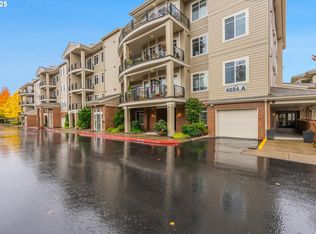
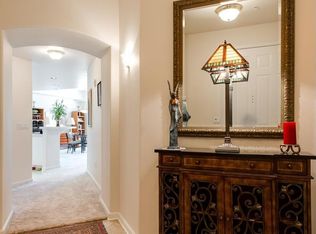
Spectacular west-facing Coast Range views define this beautifully maintained third floor condominium in the heart of Bethany. This exceptional single level residence with central AC, offers three bedrooms, abundant natural light, and seamless indoor outdoor living. Entry has beautiful marble floors. Step into the inviting great room, where expansive windows and two sliding glass doors frame stunning panoramic vistas and open to a generous private deck. This unit is perfect for entertaining or enjoying breathtaking sunsets. The spacious living area features a gas fireplace with elegant tile surround and flows effortlessly into the dining area and kitchen. The well appointed kitchen showcases granite countertops, rich wood cabinetry, stainless steel appliances, a gas cooktop, refrigerator, dishwasher, microwave, and a large eat-in bar with seating for four or more. A convenient pantry and utility room are located just off the kitchen. Designed for comfort and flexibility, the home features dual primary suites and a versatile den with French doors that can easily serve as a third bedroom, office, or media room. The luxurious primary suite offers a soaking tub, separate shower, dual vanities, and a spacious walk-in closet. The secondary suite includes its own private bath with dual sinks, a shower/tub combination, and a walk-in closet. Residents enjoy secure keyed building access, elevator service, and beautifully landscaped community green space that creates a peaceful park like setting. Ideally located near shopping, dining, public transportation, and everyday conveniences. This residence offers the perfect blend of luxury, comfort, and convenience. Sale includes 2 parking spaces & 2 storage units.
Sold
$520,000
4884 NW Promenade Ter Unit 304, Portland, OR 97229
3beds
1,531sqft
Residential, Condominium
Built in 2001
-- sqft lot
$518,400 Zestimate®
$340/sqft
$2,330 Estimated rent
Home value
$518,400
$492,000 - $550,000
$2,330/mo
Zestimate® history
Owner options
List your home for rent
$2,330/mo
Rent Zestimate®
Find your next renter with Zillow Rental Manager. Plus, with online applications, you can quickly screen prospective tenants – for free.
$2,330/mo
Rent Zestimate®
Refinance and save
$4,084/mo
Est. payment
Refinancing to a lower rate could help reduce your monthly payments and save thousands over the life of the loan.
$4,084/mo
Est. payment
Explore your selling options
Work with a Zillow partner agent
Leverage their expertise and Zillow's premium Showcase listings to get your home seen by more buyers.
Get startedList with your own agent
Get your home in front of millions of buyers by listing it on Zillow.
Learn how to do itSell it yourself
Take full control of how buyers see your home on Zillow by listing For Sale by Owner (FSBO).
List your homeWhat's special
Seamless indoor outdoor livingPeaceful park like settingTwo sliding glass doorsInviting great roomSeparate showerDual primary suitesLuxurious primary suite
Zillow last checked:
Listing updated:
Listed by:
Kevin Mapes 503-341-0267,
Keller Williams Sunset Corridor
Bought with:
John Tae, 201209617
eXp Realty, LLC
Source: RMLS (OR),MLS#: 247213771
Facts & features
Interior
Bedrooms & bathrooms
- Bedrooms: 3
- Bathrooms: 3
- Full bathrooms: 2
- Partial bathrooms: 1
- Main level bathrooms: 3
Rooms
- Room types: Bedroom 2, Bedroom 3, Dining Room, Family Room, Kitchen, Living Room, Primary Bedroom
Primary bedroom
- Features: Bathroom, Ensuite, Shower, Soaking Tub, Walkin Closet
- Level: Main
- Area: 336
- Dimensions: 16 x 21
Bedroom 2
- Features: Bathroom, Ensuite, Walkin Closet
- Level: Main
- Area: 180
- Dimensions: 15 x 12
Bedroom 3
- Features: French Doors
- Level: Main
- Area: 110
- Dimensions: 11 x 10
Dining room
- Features: Deck
- Level: Main
- Area: 210
- Dimensions: 15 x 14
Kitchen
- Features: Eat Bar, Pantry, Granite
- Level: Main
- Area: 110
- Width: 10
Living room
- Features: Deck
- Level: Main
- Area: 252
- Dimensions: 18 x 14
Heating
- Forced Air
Cooling
- Central Air
Appliances
- Included: Disposal, Free-Standing Range, Free-Standing Refrigerator, Plumbed For Ice Maker, Stainless Steel Appliance(s), Washer/Dryer, Gas Water Heater
- Laundry: Laundry Room
Features
- Soaking Tub, Bathroom, Walk-In Closet(s), Eat Bar, Pantry, Granite, Shower
- Flooring: Wall to Wall Carpet
- Doors: French Doors
- Windows: Double Pane Windows, Vinyl Frames
- Number of fireplaces: 1
- Fireplace features: Gas
Interior area
- Total structure area: 1,531
- Total interior livable area: 1,531 sqft
Property
Parking
- Parking features: Off Street, Secured, Condo Garage (Other)
Accessibility
- Accessibility features: One Level, Parking, Accessibility
Features
- Stories: 1
- Entry location: Upper Floor
- Patio & porch: Covered Deck, Deck
- Has view: Yes
- View description: Mountain(s), Territorial
Details
- Parcel number: R2102323
Construction
Type & style
- Home type: Condo
- Architectural style: Contemporary
- Property subtype: Residential, Condominium
Materials
- Brick, Lap Siding
- Roof: Composition
Condition
- Resale
- New construction: No
- Year built: 2001
Utilities & green energy
- Gas: Gas
- Sewer: Public Sewer
- Water: Public
Community & HOA
Community
- Features: Condo Elevator
HOA
- Has HOA: Yes
- Amenities included: Commons, Exterior Maintenance, Insurance, Management, Party Room, Sewer, Trash, Water
- HOA fee: $708 monthly
Location
- Region: Portland
Financial & listing details
- Price per square foot: $340/sqft
- Tax assessed value: $578,910
- Annual tax amount: $4,757
- Date on market: 6/12/2026
- Cumulative days on market: 10 days
- Listing terms: Cash,Conventional,FHA,VA Loan
- Road surface type: Paved
Price history
| Date | Event | Price |
|---|---|---|
| 7/31/2026 | Sold | $520,000-0.9%$340/sqft |
Source:  RMLS (OR) #247213771 Report a problem RMLS (OR) #247213771 Report a problem | ||
| 6/22/2026 | Pending sale | $524,900$343/sqft |
Source: RMLS (OR) #247213771 Report a problem | ||
| 6/12/2026 | Listed for sale | $524,900$343/sqft |
Source: RMLS (OR) #247213771 Report a problem | ||
Public tax history
| Year | Property taxes | Tax assessment |
|---|---|---|
| 2025 | $4,758 +4.5% | $282,850 +3% |
| 2024 | $4,552 +3.7% | $274,620 +3% |
| 2023 | $4,390 -5.4% | $266,620 -5.8% |
| 2022 | $4,639 +3.9% | $282,940 |
| 2021 | $4,465 +3.1% | -- |
| 2020 | $4,331 +3.5% | $266,700 +3% |
| 2019 | $4,183 +3.5% | $258,940 |
| 2018 | $4,042 | $258,940 +6.1% |
| 2017 | $4,042 +7.7% | $244,080 +3% |
| 2016 | $3,754 | $236,980 +3% |
| 2015 | $3,754 +4.2% | $230,080 +3% |
| 2014 | $3,604 +11.9% | $223,380 +3% |
| 2013 | $3,220 +6% | $216,880 +3% |
| 2012 | $3,038 +5.2% | $210,570 +4.4% |
| 2011 | $2,888 -2.7% | $201,630 -15.4% |
| 2010 | $2,967 +1.9% | $238,240 -3.1% |
| 2009 | $2,911 +6.7% | $245,920 -11% |
| 2008 | $2,727 +2.5% | $276,270 -5% |
| 2007 | $2,660 +12.6% | $290,900 +0.6% |
| 2006 | $2,362 -11.5% | $289,290 +20.5% |
| 2005 | $2,669 +12.4% | $240,090 +5.6% |
| 2004 | $2,375 -6.8% | $227,260 +4.6% |
| 2003 | $2,547 +14% | $217,180 +3.2% |
| 2002 | $2,235 +101.8% | $210,460 +93.3% |
| 2001 | $1,107 | $108,870 |
Find assessor info on the county website
Neighborhood: 97229
Nearby homes
- $475,0001 bd2 ba1.2k sqft4884 NW Promenade Ter #A-410, Portland, OR 97229Sold

- $460,0002 bd2 ba1.2k sqft4884 NW Promenade Ter #312-A, Portland, OR 97229Sold
- $498,0002 bd2 ba1.5k sqft4884 NW Promenade Ter UNIT 101, Portland, OR 97229Off Market
- $463,3002 bd2 ba1.5k sqft4884 NW Promenade Ter UNIT 105, Portland, OR 97229Off Market
- $463,1002 bd2 ba1.5k sqft4884 NW Promenade Ter UNIT 106, Portland, OR 97229Off Market
- $503,7002 bd2 ba1.6k sqft4884 NW Promenade Ter UNIT 107, Portland, OR 97229Off Market
- $480,7002 bd2 ba1.5k sqft4884 NW Promenade Ter UNIT 108, Portland, OR 97229Off Market
- $403,0002 bd2 ba1.3k sqft4884 NW Promenade Ter UNIT 201, Portland, OR 97229Off Market
Nearby schools
GreatSchools rating
- 8/10Jacob Wismer Elementary SchoolGrades: K-5Distance: 0.6 mi
- 8/10Stoller Middle SchoolGrades: 6-8Distance: 0.5 mi
- 9/10Sunset High SchoolGrades: 9-12Distance: 2 mi
Schools provided by the listing agent
- Elementary: Jacob Wismer
- Middle: Stoller
- High: Sunset
Source: RMLS (OR). This data may not be complete. We recommend contacting the local school district to confirm school assignments for this home.
Get a cash offer in 3 minutes
Find out how much your home could sell for in as little as 3 minutes with a no-obligation cash offer.
Estimated market value
$518,400
Get a cash offer in 3 minutes
Find out how much your home could sell for in as little as 3 minutes with a no-obligation cash offer.
Estimated market value
$518,400
- Oregon
- Washington County
- Portland
- 97229
- 4884 NW Promenade Ter Unit 304
