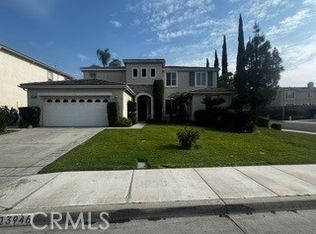
Facing the tranquil Meadow Park, this former model home built in 2018 offers a spacious and thoughtfully designed layout with three bedrooms and three bathrooms. The open-concept kitchen features a large island, stainless steel appliances, and ample cabinetry, making it ideal for both everyday living and entertaining. High-end finishes and stylish lighting fixtures are found throughout the home, and most furnishings are included for added convenience. The master suite includes a walk-in closet, providing generous storage. Large windows bring in natural light and offer serene park views. A dedicated workspace is perfect for remote work or study. The property is set in a peaceful neighborhood with easy access to Meadow Park's green spaces and walking paths. Nearby, residents will find grocery stores, dining options, and essential services, as well as convenient routes to public transportation. A community pool and gym room are convenient for family and friends for exercise. Enjoy the blend of comfort, style, and a prime location in this beautifully maintained home. Near to 99 Ranch Market, Walmart, Costco in 5 mins!
Landlord pays for HOA fee/ Tenant pays for all utilities/ No pets/ No smoking/ Credit check needed/ Renter's insurance needed
House for rent
Single family residence
Available now
No pets
Air conditioner, central air
In unit laundry
Attached garage parking
Forced air
What's special
Open-concept kitchenLarge islandAmple cabinetryHigh-end finishesStainless steel appliancesSerene park viewsStylish lighting fixtures
- 1 day |
- -- |
- -- |
Zillow last checked:
Listing updated:
Travel times

Let’s turn your rent into credit progress
Build credit history with every on-time payment and get credit for the payment you’re already making.
Facts & features
Interior
Bedrooms & bathrooms
- Bedrooms: 3
- Bathrooms: 3
- Full bathrooms: 3
Heating
- Forced Air
Cooling
- Air Conditioner, Central Air
Appliances
- Included: Dishwasher, Dryer, Microwave Oven, Oven, Refrigerator, Washer
- Laundry: In Unit
Features
- Walk In Closet
- Flooring: Hardwood
- Furnished: Yes
Interior area
- Total interior livable area: 2,000 sqft
Property
Parking
- Parking features: Attached, Garage
- Has attached garage: Yes
- Details: Contact manager
Features
- Patio & porch: Patio
Details
- Additional structures: Garage(s)
- Parcel number: 1073273020000
Construction
Type & style
- Home type: SingleFamily
- Property subtype: Single Family Residence
Community & HOA
Location
- Region: Ontario
Financial & listing details
- Lease term: 6 Month
Nearby apartments for rent

Price history
| Date | Event | Price |
|---|---|---|
| 11/17/2026 | Listed for rent | $3,750$2/sqft |
Source: Zillow Rentals Report a problem | ||
| 11/17/2026 | Listing removed | $3,750$2/sqft |
Source: Zillow Rentals Report a problem | ||
| 11/12/2026 | Listed for rent | $3,750+4.2%$2/sqft |
Source: Zillow Rentals Report a problem | ||
| 6/18/2024 | Listing removed | -- |
Source: CRMLS #WS24115259 Report a problem | ||
| 6/6/2024 | Listed for rent | $3,600$2/sqft |
Source: CRMLS #WS24115259 Report a problem | ||
| 3/13/2020 | Sold | $560,000+16.2%$280/sqft |
Source: Public Record Report a problem | ||
| 12/16/2019 | Sold | $482,000$241/sqft |
Source: Public Record Report a problem | ||