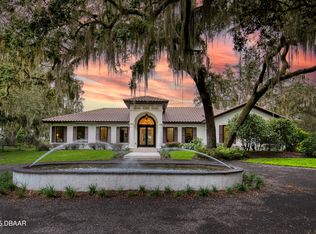
Every so often, a property comes along that is so spectacular and awe-inspiring, words simply can't do it justice. The beauty of this 11.37-acre estate, with its rolling grassy knolls peppered with centuries-old Live Oak trees, gardens of Bottle Brush and Holly trees, and fragrant hedges of night-blooming Jasmine, is a rare find. This is one of those extraordinary places. The home, with 3,310 square feet of conditioned living space, was completely rebuilt from the ground up. The renovation involved stripping the house down to its foundation and solid block walls, then meticulously crafting it with the highest quality materials and construction methods. Set against this breathtaking landscape, the property features a private in-ground pool, a charming stand-alone pergola, a five-stall barn, four grazing paddocks, and a tranquil pond in the distance. The property is fully gated, with security cameras surrounding the exterior, and is pre-wired for a whole-home generator, offering peace of mind and privacy in a setting of unparalleled tranquility. A long, winding driveway leads to a circular motor court, crowned by an elegant oval fountain. From there, you ascend a set of travertine steps to the double glass and wrought-iron French entry doors and step into a three-bedroom, two-and-a-half-bath masterpiece that seamlessly blends modern design with rustic charm. To the left of the entry foyer, you'll find a home office featuring a 2-sided solid quartz desk and a full wall of custom-built cabinetry. To the right, the formal dining room overlooks the fountain and majestic Oak trees. Throughout the common areas, wood-grained plank ceramic tiles provide a warm and inviting atmosphere. The bathrooms are finished with large-format porcelain tile The chef's kitchen is a standout, featuring top-of-the-line Monogram Energy Star appliances, ample quartz countertops, and a hidden pantry. The center island is equipped with a prep sink, microwave, under-counter storage, and pop-up electrical outlets. The kitchen also boasts a six-burner gas stove with a griddle, split ovens, and a side-by-side fridge with an automatic ice drawer and always-full filtered water pitcher. The adjacent living room, complete with an electric fireplace, opens onto a back patio adorned with white travertine and offering sweeping views of the pool, stand-alone pergola, and the distant pond. Two interconnecting wells service the home's water supply and the 11 irrigation zones across the property. The pump house also includes a purification system and softener. The primary suite overlooks a private garden and features its own mini-split AC for personalized comfort. The walk-in closet, fully built-out and spacious, is sure to please even the most discerning fashion lover. The primary bath offers a glassed-in shower complete with overhead rainfall, wall, and handheld spray fixtures, as well as a separate soaking tub for ultimate relaxation. Additional features of this home include a dedicated laundry room with a stacking LG washer and dryer, a craft room for creative pursuits, two new pool pumps, a new 5-ton Bosch HVAC system, a 500-gallon above-ground propane tank, a tankless Rinnai water heater, and programmable Bosch thermostats. This offering comes with a permit to build a 4-car tandem garage, to be attached to the home via a glassed-in, conditioned breezeway. The roof tiles for this addition are already on-site and match the residence. This property is truly a rare gem!
Sold for $1,995,000
$1,995,000
4885 State Road 11, De Leon Springs, FL 32130
3beds
3,310sqft
Single Family Residence
Built in 2003
11.37 Acres Lot
$1,994,500 Zestimate®
$603/sqft
$3,010 Estimated rent
Home value
$1,994,500
$1.85M - $2.15M
$3,010/mo
Zestimate® history
Owner options
List your home for rent
$3,010/mo
Rent Zestimate®
Find your next renter with Zillow Rental Manager. Plus, with online applications, you can quickly screen prospective tenants – for free.
$3,010/mo
Rent Zestimate®
Refinance and save
$13,505/mo
Est. payment
Refinancing to a lower rate could help reduce your monthly payments and save thousands over the life of the loan.
$13,505/mo
Est. payment
Explore your selling options
Work with a Zillow partner agent
Leverage their expertise and Zillow's premium Showcase listings to get your home seen by more buyers.
Get startedList with your own agent
Get your home in front of millions of buyers by listing it on Zillow.
Learn how to do itSell it yourself
Take full control of how buyers see your home on Zillow by listing For Sale by Owner (FSBO).
List your homeWhat's special
Five-stall barnElectric fireplaceRustic charmTranquil pondFour grazing paddocksCenter islandPrivate in-ground pool
Zillow last checked:
Listing updated:
Listed by:
Sheriff Guindi 386-295-0257,
REALTY PROS ASSURED 386-677-7653
Bought with:
Candiss Lunsford, 3314769
KELLER WILLIAMS HERITAGE REALTY
Source: Stellar MLS,MLS#: V4945297 Originating MLS: West Volusia
Originating MLS: West Volusia
Facts & features
Interior
Bedrooms & bathrooms
- Bedrooms: 3
- Bathrooms: 3
- Full bathrooms: 2
- 1/2 bathrooms: 1
Rooms
- Room types: Bonus Room
Primary bedroom
- Features: Walk-In Closet(s)
- Level: First
- Area: 368 Square Feet
- Dimensions: 16x23
Bedroom 1
- Features: Walk-In Closet(s)
- Level: First
- Area: 180 Square Feet
- Dimensions: 15x12
Bedroom 2
- Features: Walk-In Closet(s)
- Level: First
- Area: 156 Square Feet
- Dimensions: 12x13
Primary bathroom
- Level: First
- Area: 285 Square Feet
- Dimensions: 15x19
Bathroom 1
- Level: First
- Area: 55 Square Feet
- Dimensions: 11x5
Bathroom 2
- Level: First
- Area: 38.5 Square Feet
- Dimensions: 5.5x7
Bonus room
- Features: No Closet
- Level: First
- Area: 126.5 Square Feet
- Dimensions: 11x11.5
Dining room
- Level: First
- Area: 304 Square Feet
- Dimensions: 19x16
Foyer
- Level: First
- Area: 144 Square Feet
- Dimensions: 9x16
Kitchen
- Level: First
- Area: 280.5 Square Feet
- Dimensions: 16.5x17
Laundry
- Level: First
- Area: 126.5 Square Feet
- Dimensions: 11x11.5
Living room
- Level: First
- Area: 340 Square Feet
- Dimensions: 20x17
Office
- Level: First
- Area: 192 Square Feet
- Dimensions: 16x12
Heating
- Central, Electric
Cooling
- Central Air
Appliances
- Included: Convection Oven, Dishwasher, Disposal, Dryer, Gas Water Heater, Ice Maker, Microwave, Range, Refrigerator, Tankless Water Heater, Washer, Water Softener
- Laundry: Inside
Features
- Built-in Features, Ceiling Fan(s), Open Floorplan, Other, Primary Bedroom Main Floor, Split Bedroom, Vaulted Ceiling(s), Walk-In Closet(s)
- Flooring: Tile
- Has fireplace: Yes
- Fireplace features: Electric
Interior area
- Total structure area: 3,952
- Total interior livable area: 3,310 sqft
Property
Features
- Levels: One
- Stories: 1
- Patio & porch: Front Porch, Patio, Rear Porch
- Exterior features: Other
- Has private pool: Yes
- Pool features: In Ground
- Fencing: Other
- Has view: Yes
- View description: Pool, Trees/Woods, Water, Pond
- Has water view: Yes
- Water view: Water,Pond
- Waterfront features: Pond, Pond Access
Lot
- Size: 11.37 Acres
- Residential vegetation: Trees/Landscaped
Details
- Additional structures: Barn(s), Other
- Parcel number: 604101000060
- Zoning: 01A3
- Special conditions: None
Construction
Type & style
- Home type: SingleFamily
- Architectural style: Mediterranean
- Property subtype: Single Family Residence
Materials
- Block, Stucco
- Foundation: Slab
- Roof: Tile
Condition
- New construction: No
- Year built: 2003
Utilities & green energy
- Sewer: Septic Tank
- Water: Private, Well
- Utilities for property: Cable Available, Electricity Connected, Propane, Water Connected
Community & HOA
Community
- Security: Closed Circuit Camera(s), Security Gate
- Pet fee: $0 monthly
- Subdivision: DAUGHERTYS ARRENDO GRANT
HOA
- Has HOA: No
Location
- Region: De Leon Springs
Financial & listing details
- Price per square foot: $603/sqft
- Annual tax amount: $5,168
- Date on market: 10/10/2025
- Cumulative days on market: 125 days
- Listing terms: Cash,Conventional
- Ownership: Fee Simple
- Total actual rent: 0
- Electric utility on property: Yes
- Road surface type: Paved
Price history
| Date | Event | Price |
|---|---|---|
| 5/6/2026 | Sold | $1,995,000$603/sqft |
Source:  Stellar MLS #V4945297 Report a problem Stellar MLS #V4945297 Report a problem | ||
| 2/12/2026 | Pending sale | $1,995,000$603/sqft |
Source: Stellar MLS #V4945297 Report a problem | ||
| 10/10/2025 | Listed for sale | $1,995,000-20%$603/sqft |
Source: Stellar MLS #V4945297 Report a problem | ||
| 8/5/2025 | Listing removed | $2,495,000$754/sqft |
Source: Stellar MLS #V4943445 Report a problem | ||
| 6/26/2025 | Listed for sale | $2,495,000+126.8%$754/sqft |
Source: Stellar MLS #V4943445 Report a problem | ||
| 9/3/2024 | Sold | $1,100,000-8.3%$332/sqft |
Source: Stellar MLS #V4936706 Report a problem | ||
| 8/1/2024 | Pending sale | $1,200,000$363/sqft |
Source: Stellar MLS #V4936706 Report a problem | ||
| 6/12/2024 | Listed for sale | $1,200,000$363/sqft |
Source: Stellar MLS #V4936706 Report a problem | ||
Public tax history
Tax history is unavailable.
Neighborhood: 32130
Nearby homes
- $1,995,0003 bd3 ba2.7k sqft4885 State Route 11, De Leon Springs, FL 32130Sold
- $605,0003 bd3 ba2.1k sqft4833 State Road 11, De Leon Springs, FL 32130Sold
- $745,4002 bd3 ba2k sqft4880 State Road 11, De Leon Springs, FL 32130Off Market
- $---- bd-- ba-- sqft4800 State Road 11, De Leon Springs, FL 32130Off Market
- $970,9003 bd2 ba2.5k sqft2425 Hough Rd, De Leon Springs, FL 32130Off Market
- $613,6003 bd2 ba1.4k sqft4919 State Route 11, De Leon Springs, FL 32130Off Market
- $1,018,6004 bd3 ba3k sqft4822 State Route 11, De Leon Springs, FL 32130Off Market
- $788,1003 bd3 ba2k sqft4880 State Route 11, De Leon Springs, FL 32130Off Market
Nearby schools
GreatSchools rating
- 5/10Louise S. Mcinnis Elementary SchoolGrades: PK-5Distance: 4.2 mi
- 4/10T. Dewitt Taylor Middle-High SchoolGrades: 6-12Distance: 12.3 mi
Get a cash offer in 3 minutes
Find out how much your home could sell for in as little as 3 minutes with a no-obligation cash offer.
Estimated market value
$1,994,500
Get a cash offer in 3 minutes
Find out how much your home could sell for in as little as 3 minutes with a no-obligation cash offer.
Estimated market value
$1,994,500
- Florida
- Volusia County
- De Leon Springs
- 32130
- 4885 State Road 11
Nearby cities
Nearby zip codes
Other De Leon Springs Topics
