Every so often, a property comes along that is so spectacular and awe-inspiring, words simply can't do it justice. The beauty of this 11.37-acre estate, with its rolling grassy knolls peppered with centuries-old Live Oak trees, gardens of Bottle Brush and Holly trees, and fragrant hedges of night-blooming Jasmine, is a rare find. This is one of those extraordinary places.
The home, with 3,310 square feet of conditioned living space, was completely rebuilt from the ground up. The renovation involved stripping the house down to its foundation and solid block walls, then meticulously crafting it with the highest quality materials and construction methods. Every detail, from the architecture to the finishes, exudes elegance and sophistication.

Set against this breathtaking landscape, the property features a private in-ground pool, a charming stand-alone pergola, a five-stall barn, four grazing paddocks, and a tranquil pond in the distance—each element contributing to the home's rare appeal. The property is fully gated, with security cameras surrounding the exterior, and is pre-wired for a whole-home generator, offering peace of mind and privacy in a setting of unparalleled tranquility. A long, winding driveway leads to a circular motor court, crowned by an elegant oval fountain. From there, you ascend a set of travertine steps to the double glass and wrought-iron French entry doors, topped by an eyebrow window, and step into a three-bedroom, two-and-a-half-bath masterpiece that seamlessly blends modern design with rustic charm. To the left of the entry foyer, you'll find a home office featuring a two-sided solid quartz desk and a full wall of custom-built cabinetry. To the right, the formal dining room overlooks the fountain and majestic Oak trees, with a coffered ceiling adding a touch of sophistication. Throughout the common areas, wood-grained plank ceramic tiles provide a warm and inviting atmosphere. The bathrooms are finished with large-format porcelain tile, each with decorative tile transitions. The chef's kitchen is a standout, featuring top-of-the-line Monogram Energy Star appliances, ample quartz countertops, and a hidden pantry that will delight any culinary enthusiast. Soft-close drawers and doors, pull-out shelving in the lower cabinets, and 42" tall upper cabinets with a crowning row of glass display shelves add functionality and beauty. The center island is equipped with a prep sink, microwave, under-counter storage, and pop-up electrical outlets. The kitchen also boasts a six-burner gas stove with a griddle, split ovens, and a side-by-side fridge with an automatic ice drawer and always-full filtered water pitcher. The adjacent living room, complete with an electric fireplace, opens onto a back patio adorned with white travertine and offering sweeping views of the pool, brick-paver surround, stand-alone pergola, and the distant pond. A pavered brick walkway leads to a hidden garden tucked away to the south, further enhancing the sense of peace and seclusion. Two interconnecting wells service the home's water supply and the 11 irrigation zones across the property. These are housed in a pump house, which also includes a water purification system and water softener. The primary suite overlooks the private garden and features its own mini-split AC system for personalized comfort. The walk-in closet, fully built-out and spacious, is sure to please even the most discerning fashion lover. The primary bath offers a spa-like retreat with a glassed-in shower complete with overhead rainfall, wall, and handheld spray fixtures, as well as a separate soaking tub for ultimate relaxation. Additional features of this home include a dedicated laundry room with a stacking LG washer and dryer, a craft room for creative pursuits, two new pool pumps, a new 5-ton Bosch HVAC system, a 500-gallon above-ground propane tank, a tankless Rinnai water heater, and programmable Bosch thermostats. This offering comes blueprints and permit to build a 4-car tandem garage, to be attached to the home via a glassed-in, conditioned breezeway. The roof tiles for this addition are already on-site and match the residence. Perfect for equestrian enthusiasts or hobby farmers, this property is a rare gem. And, of course, every window captures stunning, panoramic views of the surrounding landscape, ensuring that nature's beauty is always within sight. With its seamless blend of luxurious amenities and breathtaking outdoor spaces, this estate offers an unparalleled opportunity for those seeking both serenity and sophistication.
Closed
Zillow last checked:
Listing updated:
Bought with:
Keller WIlliams Heritage
Source: DBAMLS,MLS#: 1218728
Price history
| Date | Event | Price |
|---|---|---|
| 5/12/2026 | Pending sale | $1,995,000$739/sqft |
Source:  DBAMLS #1218728 Report a problem DBAMLS #1218728 Report a problem | ||
| 5/6/2026 | Sold | $1,995,000$739/sqft |
Source: DBAMLS #1218728 Report a problem | ||
| 2/12/2026 | Contingent | $1,995,000$739/sqft |
Source: DBAMLS #1218728 Report a problem | ||
| 10/10/2025 | Listed for sale | $1,995,000-20%$739/sqft |
Source: DBAMLS #1218728 Report a problem | ||
| 8/5/2025 | Listing removed | $2,495,000$924/sqft |
Source: DBAMLS #1214868 Report a problem | ||
| 6/24/2025 | Listed for sale | $2,495,000+126.8%$924/sqft |
Source: DBAMLS #1214868 Report a problem | ||
| 9/5/2024 | Sold | $1,100,000$407/sqft |
Source: Public Record Report a problem | ||
Nearby homes
- $1,995,0003 bd3 ba3.3k sqft4885 State Road 11, De Leon Springs, FL 32130Sold
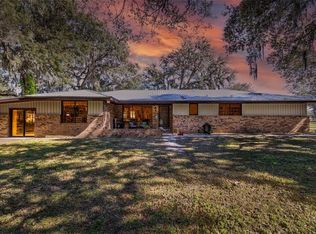
- $605,0003 bd3 ba2.1k sqft4833 State Road 11, De Leon Springs, FL 32130Sold
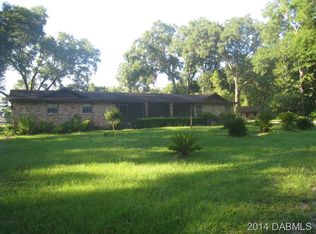
- $760,8002 bd3 ba2k sqft4880 State Road 11, De Leon Springs, FL 32130Off Market
- $---- bd-- ba-- sqft4800 State Road 11, De Leon Springs, FL 32130Off Market
Get a cash offer in 3 minutes
Find out how much your home could sell for in as little as 3 minutes with a no-obligation cash offer.
Estimated market value
$2,028,500
