Under Construction. This new single-story home offers a low-maintenance design with modern living essentials, including a versatile study off the foyer. Three secondary bedrooms are situated upon entry. At the back of the home, a spacious open plan blends the kitchen, living and dining spaces, with direct access to a patio for seamless indoor-outdoor living. A generous owner’s suite completes the home, providing a private retreat with its own full bathroom and walk-in closet.
New construction
Price cut: $15K (8/4)
$327,990
4886 NW 15TH LOOP, OCALA, FL 34482
4beds
2,173sqft
:
Get pre-qualified$2,205/mo
Single Family Residence
Built in 2026
0.39 Acres Lot
$-- Zestimate®
$151/sqft
$46/mo HOA
What's special
- 2 days |
- 76 |
- 1 |
Zillow last checked:
Listing updated:
Listed by:
Ben Goldstein 352-254-5979,
LENNAR REALTY 352-254-5979
Source: Stellar MLS,MLS#: O6430262 Originating MLS: Orlando Regional
Originating MLS: Orlando Regional
Facts & features
Interior
Bedrooms & bathrooms
- Bedrooms: 4
- Bathrooms: 3
- Full bathrooms: 3
Primary bedroom
- Features: Walk-In Closet(s)
- Level: First
Kitchen
- Level: First
Living room
- Level: First
Heating
- Heat Pump
Cooling
- Central Air
Appliances
- Included: Dishwasher, Disposal
- Laundry: Laundry Room
Features
- Walk-In Closet(s)
- Flooring: Carpet, Luxury Vinyl
- Doors: Sliding Doors
- Has fireplace: No
Interior area
- Total structure area: 2,618
- Total interior livable area: 2,173 sqft
Property
Parking
- Total spaces: 2
- Parking features: Garage - Attached
- Attached garage spaces: 2
Features
- Levels: One
- Stories: 1
Lot
- Size: 0.39 Acres
Details
- Parcel number: 2167001310
- Zoning: PUD
- Special conditions: None
Construction
Type & style
- Home type: SingleFamily
- Property subtype: Single Family Residence
Materials
- Block
- Foundation: Slab
- Roof: Shingle
Condition
- Under Construction
- New construction: Yes
- Year built: 2026
Details
- Builder model: Dawn II
- Builder name: Lennar Homes
Utilities & green energy
- Sewer: Public Sewer
- Water: Public
- Utilities for property: Public
Community & HOA
Community
- Pet fee: $0 monthly
- Subdivision: HEATH PRESERVE
HOA
- Has HOA: Yes
- HOA fee: $46 monthly
- HOA name: Triad Management
Location
- Region: Ocala
Financial & listing details
- Price per square foot: $151/sqft
- Date on market: 8/3/2026
- Cumulative days on market: 2 days
- Ownership: Fee Simple
- Total actual rent: 0
- Road surface type: Paved
Estimated market value
Not available
Estimated sales range
Not available
Not available
Price history
| Date | Event | Price |
|---|---|---|
| 8/4/2026 | Price change | $327,990-4.4%$151/sqft |
Source:  Stellar MLS #O6430262 Report a problem Stellar MLS #O6430262 Report a problem | ||
| 8/3/2026 | Listed for sale | $342,990$158/sqft |
Source: Stellar MLS #O6430262 Report a problem | ||
Public tax history
Tax history is unavailable.
Monthly payment
Est. payment
Payment breakdown
Explore the cost of this home by adjusting the details. Changes won't be saved.Climate risks
Neighborhood: 34482
Nearby schools
GreatSchools rating
- 4/10Romeo Elementary SchoolGrades: PK-5Distance: 5.8 mi
- 5/10Dunnellon Middle SchoolGrades: 6-8Distance: 12.1 mi
- 2/10Dunnellon High SchoolGrades: 9-12Distance: 9.2 mi
Schools provided by the listing agent
- Elementary: College Park Elementary School
- Middle: Liberty Middle School
- High: West Port High School
Source: Stellar MLS. This data may not be complete. We recommend contacting the local school district to confirm school assignments for this home.
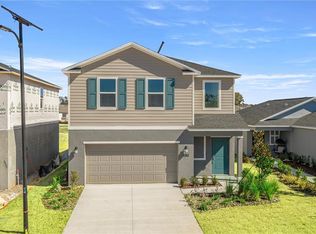
- $295,9904 bd3 ba1.8k sqft4806 NW 16th Ln, Ocala, FL 34482New Construction
- $863,8003 bd2 ba1.8k sqft1400 NW 150th Ave, Ocala, FL 34482Off Market
- $325,9904 bd3 ba2.1k sqft4870 NW 16th Ln, Ocala, FL 34482Sold
- $--10,018 sqft00 SW 150th Ct, Ocala, FL 34481Off Market
- $1,015,6003 bd2 ba1.7k sqft1000 NW 150th Ave, Ocala, FL 34482Off Market
- $1,033,6006 bd5 ba2.1k sqft1811 NW 150th Ave, Ocala, FL 34482Off Market
- $450,3003 bd2 ba2.4k sqft1910 NW 150th Ave, Ocala, FL 34482Off Market
- $177,4003 bd2 ba1.2k sqft1920 NW 150th Ave, Ocala, FL 34482Off Market
A local agent can set up tours, give advice and negotiate with sellers.
A local lender can help you make sure your offer is ready when you are.
Similar homes
- $295,9904 bd3 ba1.8k sqft4806 NW 16TH LANE, OCALA, FL 34482New Construction
 Stellar MLS
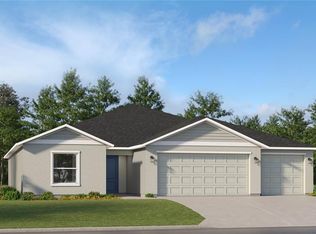
 - $337,4904 bd3 ba2.2k sqft8043 SW 45TH COURT, OCALA, FL 34476New Construction
 Stellar MLS
 - from $306,9903 bd2 ba1.8k sqftLaurel Plan, Ocala Preserve, Ocala, FL 34482New Construction
 DR Horton
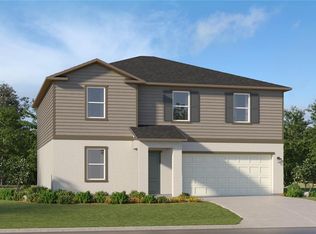
 - $331,9905 bd4 ba2.4k sqft1441 NW 48TH TERRACE, OCALA, FL 34482New Construction
 Stellar MLS
 - from $319,9904 bd2 ba2k sqftROWELL Plan, Sable Run, Ocala, FL 34475New ConstructionCentury Communities
- $328,9904 bd2 ba1.8k sqft4479 SW 82ND LOOP, OCALA, FL 34476New ConstructionStellar MLS
- $287,4903 bd2 ba1.7k sqft8723 SW 67TH CIRCLE, OCALA, FL 34476New ConstructionStellar MLS
- $241,4903 bd2 ba1.4k sqft3172 NE 38TH STREET, OCALA, FL 34479New ConstructionStellar MLS
- $342,4905 bd4 ba2.4k sqft8441 SW 41ST CIRCLE, OCALA, FL 34476New ConstructionStellar MLS
- from $341,9903 bd2 ba1.7k sqftSabino Plan, Sabana Reserve, Ocala, FL 34482New ConstructionEstela Living
- $277,9903 bd2 ba1.6k sqft7940 N GALENA AVENUE, CITRUS SPRINGS, FL 34434New ConstructionStellar MLS
- $349,9904 bd3 ba2.2k sqft6583 SW 89TH LOOP, OCALA, FL 34476For SaleMLS ID #OM726351, Maria Camila Ariza Garcia, GLOBALWIDE REALTY LLC. Stellar MLS
- $284,9904 bd2 ba2.1k sqft19689 SW 82ND LOOP, DUNNELLON, FL 34432New ConstructionStellar MLS
- $299,9904 bd2 ba2.1k sqft8363 SW 197TH COURT, DUNNELLON, FL 34432New ConstructionStellar MLS
- $319,9904 bd2 ba2.1k sqft254 MARION OAKS COURSE, OCALA, FL 34473New ConstructionStellar MLS
- from $279,9904 bd2 ba1.8k sqftSiesta Plan, Citrus Springs, Citrus Springs, FL 34434New ConstructionHoliday Builders
- $299,8884 bd2 ba1.8k sqft2195 NW 23RD ROAD, OCALA, FL 34475New ConstructionStellar MLS
- $445,0004 bd3 ba2.1k sqft13769 SW 64TH STREET ROAD, OCALA, FL 34481New ConstructionMLS ID #OM722617, Glenna Selemba, TROPIC SHORES REALTY. Stellar MLS
- $309,9004 bd3 ba1.9k sqftB NARCISSUS, DUNNELLON, FL 34431New ConstructionMLS ID #O6423389, Ashley McCoy, SERHANT. Stellar MLS
- $310,9903 bd2 ba1.8k sqft6680 SW 180TH CIRCLE, DUNNELLON, FL 34432New ConstructionStellar MLS
