Charming move-in ready 1920's farmhouse blends timeless character with the comfort & convenience of modern updates. Taken down to the studs in 2020, the home was extensively renovated with new plumbing, electrical, windows, roof, flooring, kitchen, and bathrooms. Beautiful hardwoods, neutral paint & crown molding throughout. Kitchen features quartz countertops, newer S/S appliances & breakfast bar, with access to a four-seasons room overlooking the backyard. Dining room showcases bead-board accents & chair rail molding. Spacious primary bedroom with wood-burning fireplace, walk-in closet w/ laundry, and en suite bathroom with beautifully tiled shower. Enjoy the rocking chair front porch & swing or spacious fenced backyard. Additional features include 1-car garage, new vapor barrier & driveway with additional parking pad. Home is near active train. 1,289 sq ft of Gross Living Area minus 317 of additional finished sq ft w/ ceiling height of 6'11 equals 972 sq ft of Heated Living Area
Pending
$215,000
4887 New Walkertown Rd, Walkertown, NC 27051
2beds
972sqft
Stick/Site Built, Residential, Single Family Residence
Built in 1927
0.31 Acres Lot
$212,200 Zestimate®
$--/sqft
$-- HOA
What's special
Wood-burning fireplaceBreakfast barBeautiful hardwoodsSpacious fenced backyardSpacious primary bedroomKitchen features quartz countertops
- 7 days
- 657
- 77
Likely to sell faster than
Zillow last checked:
Listing updated:
Listed by:
Scott Aldridge, Jr. 252-531-7456,
Howard Hanna Allen Tate - Greensboro
Source: Triad MLS,MLS#: 1241117
Facts & features
Interior
Bedrooms & bathrooms
- Bedrooms: 2
- Bathrooms: 2
- Full bathrooms: 2
- Main level bathrooms: 2
Primary bedroom
- Level: Main
- Dimensions: 15.08 x 13.25
Bedroom 2
- Level: Main
- Dimensions: 9.25 x 11.17
Dining room
- Level: Main
- Dimensions: 11.42 x 13.33
Kitchen
- Level: Main
- Dimensions: 10.75 x 9.25
Living room
- Level: Main
- Dimensions: 13.42 x 13.33
Sunroom
- Level: Main
- Dimensions: 8.42 x 8.83
Heating
- Heat Pump, Electric
Cooling
- Central Air
Appliances
- Included: Dishwasher, Free-Standing Range, Cooktop, Electric Water Heater
- Laundry: Dryer Connection, Washer Hookup
Features
- Ceiling Fan(s), Pantry
- Flooring: Wood
- Basement: Cellar, Crawl Space
- Number of fireplaces: 2
- Fireplace features: Primary Bedroom
Interior area
- Total structure area: 972
- Total interior livable area: 972 sqft
- Finished area above ground: 972
Property
Parking
- Total spaces: 1
- Parking features: Driveway, Attached
- Attached garage spaces: 1
- Has uncovered spaces: Yes
Features
- Levels: One
- Stories: 1
- Patio & porch: Porch
- Pool features: None
- Fencing: Fenced
Lot
- Size: 0.31 Acres
- Features: Level
Details
- Parcel number: 6858845031
- Zoning: RS20
- Special conditions: Owner Sale
Construction
Type & style
- Home type: SingleFamily
- Property subtype: Stick/Site Built, Residential, Single Family Residence
Materials
- Vinyl Siding
Condition
- Year built: 1927
Utilities & green energy
- Sewer: Public Sewer
- Water: Public
Community & HOA
Community
- Subdivision: Salem Chapel
HOA
- Has HOA: No
Location
- Region: Walkertown
Financial & listing details
- Tax assessed value: $156,500
- Annual tax amount: $1,117
- Date on market: 11/10/2026
- Cumulative days on market: 6 days
- Listing agreement: Exclusive Right To Sell
- Listing terms: Cash,Conventional,FHA,VA Loan
Estimated market value
$212,200
$202,000 - $223,000
$1,365/mo
Price history
| Date | Event | Price |
|---|---|---|
| 11/15/2026 | Pending sale | $215,000 |
Source:  Triad MLS #1241117 Report a problem | ||
| 11/10/2026 | Listed for sale | $215,000+4200% |
Source: Triad MLS #1241117 Report a problem | ||
| 10/22/2018 | Sold | $5,000$5/sqft |
Source: Public Record Report a problem | ||
Public tax history
| Year | Property taxes | Tax assessment |
|---|---|---|
| 2025 | $1,088 +101.2% | $156,500 +154.1% |
| 2024 | $541 | $61,600 |
| 2023 | $541 | $61,600 |
| 2022 | $541 | $61,600 |
| 2021 | $541 -0.3% | $61,600 +7.1% |
| 2020 | $543 -1% | $57,500 |
| 2019 | $548 +3.2% | $57,500 |
| 2018 | $531 | $57,500 +4.9% |
| 2016 | $531 +4.1% | $54,833 |
| 2015 | $510 -1.4% | $54,833 |
| 2014 | $518 | $54,833 |
| 2013 | -- | $54,833 -14.1% |
| 2012 | -- | $63,809 |
| 2011 | -- | $63,809 |
| 2010 | -- | $63,809 |
| 2009 | -- | $63,809 |
Find assessor info on the county website
Monthly payment
Est. payment
Payment breakdown
Explore the cost of this home by adjusting the details. Changes won't be saved.Climate risks
Neighborhood: 27051
Nearby schools
Schools provided by the listing agent
- Elementary: Walkertown
- Middle: Walkertown
- High: Walkertown
Source: Triad MLS. This data may not be complete. We recommend contacting the local school district to confirm school assignments for this home.

Similar homes
- $189,9003 bd2 ba1.2k sqft7014 Cain Forest Ct, Walkertown, NC 27051For Sale

 MLS ID #1242054, Jonathan Inman. Triad MLS
- $219,9003 bd2 ba1.1k sqft3171 Flanders Dr, Winston Salem, NC 27105For Sale
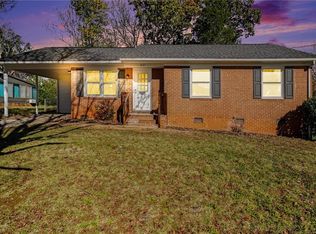 MLS ID #1241910, Jeremy Perdue. Triad MLS
- $214,9002 bd2 ba1.2k sqft3844 Hanley Way, Walkertown, NC 27051For Sale
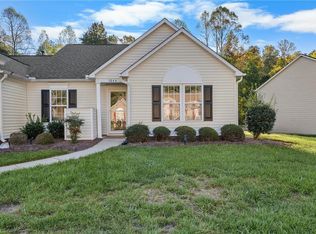 MLS ID #1239798, Amber Evans. Triad MLS
- $218,5002 bd1 ba1.1k sqft214 Northwoods Cir, Winston Salem, NC 27105For Sale
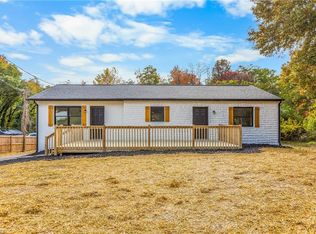 MLS ID #1241330, Blake Ginther. Triad MLS
- $199,9003 bd2 ba1.1k sqft4141 Sunflower Cir, Winston Salem, NC 27105For SaleMLS ID #1241893, Reveca Cardoza. Triad MLS
- $154,9002 bd2 ba1.3k sqft4250 Camp Betty Hastings Rd, Walkertown, NC 27051For SaleMLS ID #1237144, George Munford. Triad MLS
- $265,0002 bd2 ba1.3k sqft5406 Reidsville Rd, Walkertown, NC 27051For SaleMLS ID #1241217, Rachel Alles. Triad MLS
- $265,0004 bd2 ba1.3k sqft6536 Creek Run Rd, Walkertown, NC 27051For SaleMLS ID #1238286, Deveri Albiston. Triad MLS
- $199,9002 bd1 ba952 sqft5560 Kerwin Cir, Kernersville, NC 27284For SaleMLS ID #1241234, Gretchen Shelton-Raiford. Triad MLS
- $195,9002 bd1 ba990 sqft4736 White Rock Rd, Winston Salem, NC 27105For SaleMLS ID #1240202, Anna Kirkman. Triad MLS
- $214,5003 bd1 ba1k sqft4918 Kaysboro Dr, Winston Salem, NC 27105For SaleMLS ID #1228750, Vickie Gallimore. Triad MLS
- $183,4003 bd1 ba1.1k sqft4789 Carlton Dr, Winston Salem, NC 27105For SaleMLS ID #1241970, Joe Luck. Triad MLS
- $215,0003 bd2 ba1.2k sqft707 Lake Dr, Kernersville, NC 27284For SaleMLS ID #1240263, Heather Bowen. Triad MLS
- $209,5002 bd2 ba950 sqft941 Brownwood Dr, Winston Salem, NC 27105For SaleMLS ID #1237551, Sade Williams. Triad MLS
- $199,9993 bd2 ba1.3k sqft5131 Old Rural Hall Rd, Winston Salem, NC 27105For SaleMLS ID #1237964, Zachary Ingram. Triad MLS
- $199,9994 bd2 ba1.4k sqft100 Azalea Dr, Winston Salem, NC 27105For SaleMLS ID #1240811, David Ondrich. Triad MLS
- $204,2503 bd2 ba1.1k sqft4140 Sunflower Cir, Winston Salem, NC 27105For Sale
 MLS ID #10188685, Cieraca Rhodes. Doorify MLS
- $220,0003 bd2 ba1.2k sqft4217 Orchid Dr, Winston Salem, NC 27105For SaleMLS ID #1231641, Enrique Toledo-Perez. Triad MLS
- $234,9003 bd2 ba1.2k sqft5006 Woodsboro Ln, Winston Salem, NC 27105For SaleMLS ID #1231069, Melanie Pipes. Triad MLS
