Skip main navigation
Sold for $515,000
  • $515,000

    4887 Raven Run, Broomfield, CO 80023

    2beds
    2,467sqft
    Townhouse
    Built in 2007
    1,917 Square Feet Lot
    $507,100 Zestimate®
    $209/sqft
    $2,976 Estimated rent

    Home value

    $507,100

    $472,000 - $548,000

    $2,976/mo

    Zestimate® history
    Loading
    Loading...

    Owner options

    List your home for rent

    $2,976/mo

    Rent Zestimate®

    Find your next renter with Zillow Rental Manager. Plus, with online applications, you can quickly screen prospective tenants – for free.

    Learn more

    $2,976/mo

    Rent Zestimate®

    Refinance and save

    $3,519/mo

    Est. payment

    Refinancing to a lower rate could help reduce your monthly payments and save thousands over the life of the loan.

    See today's rates

    $3,519/mo

    Est. payment

    Explore your selling options

    Work with a Zillow partner agent

    Leverage their expertise and Zillow's premium Showcase listings to get your home seen by more buyers.

    Get started

    List with your own agent

    Get your home in front of millions of buyers by listing it on Zillow.

    Learn how to do it

    Sell it yourself

    Take full control of how buyers see your home on Zillow by listing For Sale by Owner (FSBO).

    List your home

    What's special

    Unfinished basementUpper-level laundryVersatile loft spaceVaulted ceilingsSpacious private front porchOpen-concept main floorStainless steel appliances
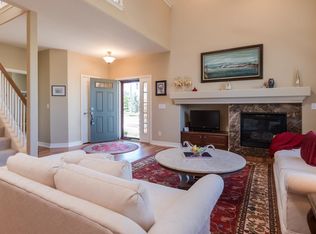
    Welcome to 4887 Raven Run – Modern living in the Amenity Rich Community of Wildgrass! Step into style and comfort in this beautifully maintained townhome nestled in the highly sought-after Wildgrass community. From the moment you arrive, the spacious private front porch sets the tone for relaxed living. Inside, the open-concept main floor is filled with natural light, creating a warm and inviting atmosphere. The eat-in kitchen is a true entertainer’s dream, featuring a large center island, granite countertops, and stainless steel appliances—perfect for gatherings big or small. Upstairs, a versatile loft space offers the perfect setting for a home office, reading nook, or additional lounge area overlooking the great room below. The primary suite impresses with vaulted ceilings, a luxurious 5-piece bathroom with granite countertops, and a spacious walk-in closet. A second bedroom—also with a walk-in closet—a full bath, and convenient upper-level laundry complete the second floor. Need more space? The unfinished basement is ready to be customized to suit your lifestyle. And with an attached two-car garage, parking and storage are a breeze. Enjoy the best of community living with access to two pools, tennis courts, a clubhouse, and miles of scenic walking trails. With close proximity to major highways, shopping, dining, and Denver International Airport, this location truly has it all. Schedule your showing now and come check out one of the area's most desirable neighborhoods!

    Zillow last checked:

    Listing updated:

    Listed by:

    Team Lassen 303-668-7007 info@teamlassen.com,

    MB Team Lassen,

    Clare Martin 248-330-6701,

    MB Team Lassen

    Bought with:

    The Knoll Team

    West and Main Homes Inc

    Source: REcolorado as distributed by MLS GRID,MLS#: 4155472MLS Logo

    Facts & features

    Interior

    Bedrooms & bathrooms
    • Bedrooms: 2
    • Bathrooms: 3
    • Full bathrooms: 2
    • 1/2 bathrooms: 1
    • Main level bathrooms: 1
    Bedroom
    • Description: Secondary Bedroom With Walk-In Closet
    • Level: Upper
    Bathroom
    • Description: Powder On Main
    • Level: Main
    Bathroom
    • Description: Full Bathroom With Tile Flooring, Granite Counters, And Shower/Tub Combo
    • Level: Upper
    Other
    • Description: Primary Suite With Vaulted Ceilings
    • Level: Upper
    Other
    • Description: 5p Primary Bathroom With Tile Flooring, Granite Counters, And Walk-In Closet
    • Level: Upper
    Great room
    • Description: Great Room With High Ceilings, Built In Shelving, And Gas Fireplace
    • Level: Main
    Kitchen
    • Description: Eat-In Kitchen With Large Center Island, Granite Counters, Pantry, And Ss Appliances
    • Level: Main
    Laundry
    • Description: Conveniently Located Laundry On Upper
    • Level: Upper
    Loft
    • Description: Loft Or Office Space Overlooking The Great Room
    • Level: Upper
    Heating
    • Forced Air
    Cooling
    • Central Air
    Appliances
    • Included: Dishwasher, Disposal, Microwave, Oven, Range
    • Laundry: In Unit
    Features
    • Built-in Features, Ceiling Fan(s), Eat-in Kitchen, Five Piece Bath, Granite Counters, High Ceilings, Kitchen Island, Pantry, Walk-In Closet(s)
    • Flooring: Carpet, Tile, Wood
    • Windows: Window Coverings
    • Basement: Sump Pump,Unfinished
    • Number of fireplaces: 1
    • Fireplace features: Gas, Great Room
    • Common walls with other units/homes: 2+ Common Walls
    Interior area
    • Total structure area: 2,467
    • Total interior livable area: 2,467 sqft
    • Finished area above ground: 1,733
    • Finished area below ground: 0

    Property

    Parking
    • Total spaces: 2
    • Parking features: Garage - Attached
    • Attached garage spaces: 2
    Features
    • Levels: Two
    • Stories: 2
    • Patio & porch: Front Porch
    • Exterior features: Rain Gutters
    Lot
    • Size: 1,917 sqft
    Details
    • Parcel number: R8862063
    • Zoning: PUD
    • Special conditions: Standard

    Construction

    Type & style
    • Home type: Townhouse
    • Property subtype: Townhouse
    • Attached to another structure: Yes
    Materials
    • Frame
    • Roof: Composition
    Condition
    • Year built: 2007

    Utilities & green energy

    • Sewer: Public Sewer
    • Water: Public
    • Utilities for property: Cable Available, Internet Access (Wired)

    Community & neighborhood

    Location
    • Region: Broomfield
    • Subdivision: Wildgrass

    HOA & financial

    HOA
    • Has HOA: Yes
    • HOA fee: $503 monthly
    • Amenities included: Clubhouse, Playground, Pool, Tennis Court(s)
    • Services included: Irrigation, Maintenance Grounds, Recycling, Sewer, Snow Removal, Trash, Water
    • Association name: Wildgrass Townhomes Association
    • Association phone: 303-420-4433
    • Second HOA fee: $65 monthly
    • Second association name: Wildgrass Master Association
    • Second association phone: 303-420-4433

    Other

    Other facts
    • Listing terms: Cash,Conventional,FHA,VA Loan
    • Ownership: Agent Owner

    Price history

    DateEventPrice
    11/6/2025Sold$515,000-1.9%$209/sqft
    Source: REcolorado as distributed by MLS GRID #4155472 Report a problem
    10/13/2025Pending sale$525,000$213/sqft
    Source: REcolorado as distributed by MLS GRID #4155472 Report a problem
    10/9/2025Price change$525,000-4.5%$213/sqft
    Source: REcolorado as distributed by MLS GRID #4155472 Report a problem
    9/26/2025Price change$550,000-2.7%$223/sqft
    Source: REcolorado as distributed by MLS GRID #4155472 Report a problem
    9/11/2025Price change$565,000-1.7%$229/sqft
    Source: REcolorado as distributed by MLS GRID #4155472 Report a problem
    8/12/2025Price change$575,000-1.7%$233/sqft
    Source: REcolorado as distributed by MLS GRID #4155472 Report a problem
    6/25/2025Price change$585,000-2.5%$237/sqft
    Source: REcolorado as distributed by MLS GRID #4155472 Report a problem
    6/5/2025Listed for sale$600,000+44.9%$243/sqft
    Source: REcolorado as distributed by MLS GRID #4155472 Report a problem
    10/24/2017Sold$414,000+13.4%$168/sqft
    Source: Public Record Report a problem
    10/13/2015Sold$365,000$148/sqft
    Source: Public Record Report a problem
    9/9/2015Pending sale$365,000$148/sqft
    Source: Coldwell Banker Residential Brokerage - North Metro #7672163 Report a problem
    9/4/2015Price change$365,000-1.4%$148/sqft
    Source: Coldwell Banker Residential Brokerage - North Metro #7672163 Report a problem
    8/22/2015Listed for sale$370,000+24%$150/sqft
    Source: Coldwell Banker Residential Brokerage - North Metro #7672163 Report a problem
    10/4/2007Sold$298,466$121/sqft
    Source: Public Record Report a problem

    Public tax history

    YearProperty taxesTax assessment
    2025$4,946 +0.7%$36,960 -5.1%
    2024$4,912 +15.6%$38,960 -3.6%
    2023$4,248 -3%$40,410 +35%
    2022$4,378 +4.1%$29,940
    2021$4,206 0%$29,940 +5%
    2020$4,207 +7.1%$28,520 -0.7%
    2019$3,929 $28,720 +10.3%
    2018$3,929 +7.5%$26,030 -9.6%
    2017$3,656 -0.7%$28,780 +12%
    2016$3,680 +0%$25,690 +11.9%
    2015$3,680 +8.1%$22,950
    2014$3,403 -1.5%$22,950 +4%
    2013$3,453 +0.4%$22,060
    2012$3,441 +1.4%$22,060
    2011$3,393 +0.1%$22,060 +1.5%
    2010$3,391 +21%$21,740
    2009$2,801 +310.3%$21,740 +20.6%
    2008$683 $18,020

    Find assessor info on the county website

    Neighborhood: Wildgrass

    Nearby schools

    GreatSchools rating
    Schools provided by the listing agent
    • Elementary: Coyote Ridge
    • Middle: Westlake
    • High: Legacy
    • District: Adams 12 5 Star Schl

    Source: REcolorado as distributed by MLS GRID. This data may not be complete. We recommend contacting the local school district to confirm school assignments for this home.

    Get a cash offer in 3 minutes
    Find out how much your home could sell for in as little as 3 minutes with a no-obligation cash offer.
    Estimated market value
    $507,100
    Get a cash offer in 3 minutes
    Find out how much your home could sell for in as little as 3 minutes with a no-obligation cash offer.
    Estimated market value
    $507,100