Skip main navigation
Sold for $613,000
  • $613,000

    4892 Raven Run, Broomfield, CO 80023

    2beds
    2,698sqft
    Townhouse
    Built in 2007
    3,136 Square Feet Lot
    $606,900 Zestimate®
    $227/sqft
    $2,892 Estimated rent

    Home value

    $606,900

    $564,000 - $655,000

    $2,892/mo

    Zestimate® history
    Loading
    Loading...

    Owner options

    List your home for rent

    $2,892/mo

    Rent Zestimate®

    Find your next renter with Zillow Rental Manager. Plus, with online applications, you can quickly screen prospective tenants – for free.

    Learn more

    $2,892/mo

    Rent Zestimate®

    Refinance and save

    $4,090/mo

    Est. payment

    Refinancing to a lower rate could help reduce your monthly payments and save thousands over the life of the loan.

    See today's rates

    $4,090/mo

    Est. payment

    Explore your selling options

    Work with a Zillow partner agent

    Leverage their expertise and Zillow's premium Showcase listings to get your home seen by more buyers.

    Get started

    List with your own agent

    Get your home in front of millions of buyers by listing it on Zillow.

    Learn how to do it

    Sell it yourself

    Take full control of how buyers see your home on Zillow by listing For Sale by Owner (FSBO).

    List your home

    What's special

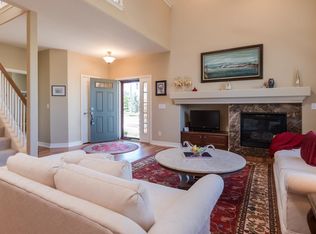
    Off-Season Price Reduction to $615,000! Don’t miss this immaculate, one-of-a-kind townhome in the highly sought-after Wildgrass subdivision. Offering comfort, convenience, and an open floorplan, it’s ideal for downsizing, mobility-friendly living, or for anyone seeking an easy-access layout. Perfectly situated near one of the 2 community pools, walking trails, & lush green spaces, this home delivers an unbeatable combination of location & livability. The neighborhood is quiet, friendly, and beautifully landscaped & maintained, Also in prime proximity to top-rated schools, shopping, entertainment, parks, scenic trails & hospitals. Step inside to loads of natural light, soaring ceilings, plantation shutters, extended hardwood floors, and fresh paint and carpet through-out. The entry opens to a bright, welcoming living room w/ a gas fireplace, flowing effortlessly into a spacious dining area perfect for entertaining. The well-appointed kit features newer appliances, ample cabinetry, and generous counterspace.. The spacious, private patio entices one to relax & unwind, or to fire up the barbeque. With nearly 2,400 sq ft of finished space, this floorplan features Wildgrass’s only main-floor primary suite, a walk-in closet (and an additional closet) as well as a newly renovated ensuite w/. custom cabinetry, dual vanities, &a beautifully tiled shower. A second main-floor bedroom (or office space) includes a huge walk-in closet & is served by an adjacent full bath w/ a luxurious walk-in soaking tub. Thoughtfully designed with 36" doorways, wide hallways, and a main-level laundry, the home offers ADA-conscious accessibility & ease throughout. Upstairs,a versatile loft w/ ¾ bath, closet, and mountain views provides exceptional flex potential and could easily serve as an additional bedroom.The large, open, fin basement further expands the home, offering 2 more potential bedrooms w/ great natural light, a cedar closet, & ample storage or it can used as 3 individual flex spaces.

    Zillow last checked:

    Listing updated:

    Listed by:

    Susan Smyle 303-931-1768 smyle.susie@gmail.com,

    RE/MAX Professionals

    Bought with:

    Jeff Jackson, 40003425

    Coldwell Banker Realty 24

    Source: REcolorado as distributed by MLS GRID,MLS#: 5350375MLS Logo

    Facts & features

    Interior

    Bedrooms & bathrooms
    • Bedrooms: 2
    • Bathrooms: 3
    • Full bathrooms: 1
    • 3/4 bathrooms: 2
    • Main level bathrooms: 2
    • Main level bedrooms: 2
    Bedroom
    • Features: Primary Suite
    • Level: Main
    • Area: 186.96 Square Feet
    • Dimensions: 12.3 x 15.2
    Bedroom
    • Level: Main
    • Area: 142.78 Square Feet
    • Dimensions: 12.1 x 11.8
    Bathroom
    • Level: Main
    Bathroom
    • Description: Walk In Tub
    • Level: Main
    Bathroom
    • Level: Upper
    Dining room
    • Level: Main
    • Area: 127.39 Square Feet
    • Dimensions: 12.6 x 10.11
    Kitchen
    • Level: Main
    • Area: 141.75 Square Feet
    • Dimensions: 10.5 x 13.5
    Laundry
    • Level: Main
    • Area: 15 Square Feet
    • Dimensions: 3 x 5
    Living room
    • Level: Main
    • Area: 166.4 Square Feet
    • Dimensions: 13 x 12.8
    Loft
    • Level: Upper
    • Area: 159.74 Square Feet
    • Dimensions: 15.8 x 10.11
    Heating
    • Forced Air
    Cooling
    • Central Air
    Appliances
    • Included: Convection Oven, Dishwasher, Disposal, Microwave, Oven, Range, Refrigerator, Self Cleaning Oven
    • Laundry: Laundry Closet
    Features
    • Ceiling Fan(s), Granite Counters, High Ceilings, High Speed Internet, Open Floorplan, Pantry, Smoke Free, Walk-In Closet(s), Wired for Data
    • Flooring: Carpet, Tile, Wood
    • Windows: Double Pane Windows, Window Coverings
    • Basement: Finished,Interior Entry,Partial,Sump Pump
    • Number of fireplaces: 1
    • Fireplace features: Family Room
    • Common walls with other units/homes: 1 Common Wall
    Interior area
    • Total structure area: 2,698
    • Total interior livable area: 2,698 sqft
    • Finished area above ground: 1,682
    • Finished area below ground: 716

    Property

    Parking
    • Total spaces: 2
    • Parking features: Concrete, Dry Walled, Oversized
    • Attached garage spaces: 2
    Features
    • Levels: Three Or More
    • Entry location: Ground
    • Patio & porch: Deck, Front Porch
    • Exterior features: Rain Gutters
    Lot
    • Size: 3,136 sqft
    • Features: Sprinklers In Front
    Details
    • Parcel number: R8862252
    • Zoning: RES
    • Special conditions: Standard

    Construction

    Type & style
    • Home type: Townhouse
    • Architectural style: Contemporary
    • Property subtype: Townhouse
    • Attached to another structure: Yes
    Materials
    • Frame, Stone
    • Foundation: Slab
    • Roof: Composition
    Condition
    • Updated/Remodeled
    • Year built: 2007
    Details
    • Builder model: Ridgeway
    • Builder name: Standard Pacific Homes

    Utilities & green energy

    • Electric: 110V, 220 Volts
    • Sewer: Public Sewer
    • Water: Public
    • Utilities for property: Electricity Connected, Internet Access (Wired), Natural Gas Connected, Phone Connected

    Community & neighborhood

    Security
    • Security features: Carbon Monoxide Detector(s), Security System, Smoke Detector(s)
    Location
    • Region: Broomfield
    • Subdivision: Wildgrass

    HOA & financial

    HOA
    • Has HOA: Yes
    • HOA fee: $502 monthly
    • Amenities included: Clubhouse, Park, Playground, Pool, Tennis Court(s), Trail(s)
    • Services included: Reserve Fund, Irrigation, Maintenance Grounds, Maintenance Structure, Recycling, Snow Removal, Trash, Water
    • Association name: Wildgrass Townhome HOA
    • Association phone: 303-420-4433
    • Second HOA fee: $66 monthly
    • Second association name: Wildgrass Master HOA
    • Second association phone: 303-420-4433

    Other

    Other facts
    • Listing terms: 1031 Exchange,Cash,Conventional,FHA,Jumbo,VA Loan
    • Ownership: Individual
    • Road surface type: Paved

    Price history

    DateEventPrice
    3/4/2026Sold$613,000-0.3%$227/sqft
    Source: REcolorado as distributed by MLS GRID #5350375 Report a problem
    2/13/2026Pending sale$615,000$228/sqft
    Source: REcolorado as distributed by MLS GRID #5350375 Report a problem
    2/3/2026Listed for sale$615,000$228/sqft
    Source: REcolorado as distributed by MLS GRID #5350375 Report a problem
    1/30/2026Pending sale$615,000$228/sqft
    Source: REcolorado as distributed by MLS GRID #5350375 Report a problem
    1/1/2026Price change$615,000-1.5%$228/sqft
    Source: REcolorado as distributed by MLS GRID #5350375 Report a problem
    12/9/2025Listed for sale$624,500$231/sqft
    Source: REcolorado as distributed by MLS GRID #5350375 Report a problem
    12/2/2025Pending sale$624,500$231/sqft
    Source: REcolorado as distributed by MLS GRID #5350375 Report a problem
    11/26/2025Price change$624,500-3.9%$231/sqft
    Source: REcolorado as distributed by MLS GRID #5350375 Report a problem
    10/4/2025Listed for sale$649,900+356.1%$241/sqft
    Source: REcolorado as distributed by MLS GRID #5350375 Report a problem
    10/14/2013Sold$142,500-49.1%$53/sqft
    Source: Public Record Report a problem
    5/20/2011Sold$280,000+7.7%$104/sqft
    Source: Public Record Report a problem
    7/30/2009Sold$260,000-20%$96/sqft
    Source: Public Record Report a problem
    5/1/2009Listing removed$324,900$120/sqft
    Source: Listhub #595588 Report a problem
    4/8/2009Listed for sale$324,900+15.2%$120/sqft
    Source: Listhub #595588 Report a problem
    10/31/2007Sold$282,127$105/sqft
    Source: Public Record Report a problem

    Public tax history

    YearProperty taxesTax assessment
    2025$5,213 +0.7%$38,990 -4.6%
    2024$5,176 +15.5%$40,860 -3.6%
    2023$4,483 -3%$42,380 +34.1%
    2022$4,621 +2.1%$31,600
    2021$4,526 0%$31,600 +3%
    2020$4,528 +7.1%$30,690 -0.7%
    2019$4,229 $30,900 +10.3%
    2018$4,229 +7.5%$28,020 -9.6%
    2017$3,935 +3.1%$30,980 +16.3%
    2016$3,815 +0%$26,630 +11.9%
    2015$3,815 +8.1%$23,790
    2014$3,528 +1.6%$23,790 +7.3%
    2013$3,472 +0.4%$22,180
    2012$3,460 +1.5%$22,180
    2011$3,410 +0.1%$22,180 +1.5%
    2010$3,408 +21.1%$21,850
    2009$2,815 +312.4%$21,850 +20.7%
    2008$683 $18,110

    Find assessor info on the county website

    Neighborhood: Wildgrass

    Nearby schools

    GreatSchools rating
    Schools provided by the listing agent
    • Elementary: Coyote Ridge
    • Middle: Westlake
    • High: Legacy
    • District: Adams 12 5 Star Schl

    Source: REcolorado as distributed by MLS GRID. This data may not be complete. We recommend contacting the local school district to confirm school assignments for this home.

    Get a cash offer in 3 minutes
    Find out how much your home could sell for in as little as 3 minutes with a no-obligation cash offer.
    Estimated market value
    $606,900
    Get a cash offer in 3 minutes
    Find out how much your home could sell for in as little as 3 minutes with a no-obligation cash offer.
    Estimated market value
    $606,900