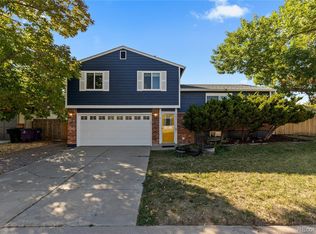
Completely remodeled, truly move-in ready, and packed with major system upgrades. Welcome to this beautifully updated 3-bedroom, 4-bath home offering approximately 2,100 square feet of comfortable living space, including a finished basement, and a 2-car garage. Step inside to an inviting open floor plan featuring contemporary paint, updated lighting, and high-end laminate flooring throughout the main and upper levels. The remodeled kitchen is designed for both everyday living and entertaining with granite countertops, updated cabinetry, stainless steel appliances, a tile backsplash, and added recessed lighting that creates a bright and welcoming space. The main floor also features an open living and dining room with a half bath. Upstairs, the spacious primary suite offers a beautifully remodeled en-suite bath featuring a large walk-in shower, creating the perfect retreat at the end of the day. Two additional bedrooms and an updated bath provide plenty of room for family, guests, or a home office. The finished basement expands your living space with a home theater that is included with the home, along with an additional bathroom—perfect for movie nights, watching the big game, or entertaining friends and family. Outside, you'll appreciate the extensive exterior improvements, including new stucco, new windows, a new patio door, a newer roof and gutters, new concrete, new fencing, and an attached stucco storage shed. Relax year-round in your private hot tub while enjoying the beautifully refreshed outdoor space. The updates continue behind the walls with a one-year-old furnace and central air conditioning system, a two-year-old water heater, a new electrical panel, and a recently completed sewer scope with no issues. Nearly every major cosmetic and mechanical improvement has already been completed. Conveniently located near parks, shopping, restaurants, schools, and commuter routes, this turnkey Littleton home is ready for its next chapter.
Sold for $595,000
$595,000
4887 S Field Way, Littleton, CO 80123
3beds
2,126sqft
Single Family Residence
Built in 1980
6,700 Square Feet Lot
$593,100 Zestimate®
$280/sqft
$3,066 Estimated rent
Home value
$593,100
$563,000 - $623,000
$3,066/mo
Zestimate® history
Owner options
List your home for rent
$3,066/mo
Rent Zestimate®
Find your next renter with Zillow Rental Manager. Plus, with online applications, you can quickly screen prospective tenants – for free.
$3,066/mo
Rent Zestimate®
Refinance and save
$3,706/mo
Est. payment
Refinancing to a lower rate could help reduce your monthly payments and save thousands over the life of the loan.
$3,706/mo
Est. payment
Explore your selling options
Work with a Zillow partner agent
Leverage their expertise and Zillow's premium Showcase listings to get your home seen by more buyers.
Get startedList with your own agent
Get your home in front of millions of buyers by listing it on Zillow.
Learn how to do itSell it yourself
Take full control of how buyers see your home on Zillow by listing For Sale by Owner (FSBO).
List your homeWhat's special
Zillow last checked:
Listing updated:
Listed by:
Beth Ann Mott 303-919-6864 bethann@bethannmott.com,
Berkshire Hathaway HomeServices Colorado Real Estate, LLC,
Gina Bradshaw,
Berkshire Hathaway HomeServices Colorado Real Estate, LLC
Bought with:
Jeff Jones, 100090764
Milehimodern
Source: REcolorado as distributed by MLS GRID,MLS#: 1972781
Facts & features
Interior
Bedrooms & bathrooms
- Bedrooms: 3
- Bathrooms: 4
- Full bathrooms: 1
- 3/4 bathrooms: 2
- 1/2 bathrooms: 1
- Main level bathrooms: 1
Bedroom
- Description: Walk In Closet
- Features: Primary Suite
- Level: Upper
- Area: 180 Square Feet
- Dimensions: 18 x 10
Bedroom
- Level: Upper
- Area: 132 Square Feet
- Dimensions: 12 x 11
Bedroom
- Level: Upper
- Area: 120 Square Feet
- Dimensions: 12 x 10
Bathroom
- Level: Main
- Area: 32 Square Feet
- Dimensions: 4 x 8
Bathroom
- Description: Tile
- Features: Primary Suite
- Level: Upper
- Area: 50 Square Feet
- Dimensions: 5 x 10
Bathroom
- Description: Tile
- Level: Upper
- Area: 40 Square Feet
- Dimensions: 5 x 8
Bathroom
- Description: Tile
- Level: Basement
- Area: 60 Square Feet
- Dimensions: 4 x 15
Dining room
- Level: Main
- Area: 110 Square Feet
- Dimensions: 11 x 10
Great room
- Description: Carpet, Home Theater - Screen And Projector Includded
- Level: Basement
- Area: 644 Square Feet
- Dimensions: 23 x 28
Kitchen
- Description: Eat In Kitchen/Breakfast Nook
- Level: Main
- Area: 228 Square Feet
- Dimensions: 12 x 19
Laundry
- Level: Basement
Living room
- Description: Fireplace
- Level: Main
- Area: 240 Square Feet
- Dimensions: 12 x 20
Heating
- Forced Air
Cooling
- Central Air
Appliances
- Included: Cooktop, Dishwasher, Disposal, Dryer, Microwave, Refrigerator, Self Cleaning Oven, Washer
Features
- Eat-in Kitchen, Granite Counters, Kitchen Island, Walk-In Closet(s)
- Flooring: Laminate, Tile
- Windows: Double Pane Windows
- Basement: Full
- Number of fireplaces: 1
- Fireplace features: Family Room
Interior area
- Total structure area: 2,126
- Total interior livable area: 2,126 sqft
- Finished area above ground: 1,445
Property
Parking
- Total spaces: 2
- Parking features: Garage - Attached
- Attached garage spaces: 2
Features
- Levels: Two
- Stories: 2
- Patio & porch: Patio
- Exterior features: Private Yard
- Has spa: Yes
- Spa features: Spa/Hot Tub
- Fencing: Full
Lot
- Size: 6,700 Square Feet
- Features: Level
Details
- Parcel number: 910319019
- Zoning: R-1
- Special conditions: Standard
Construction
Type & style
- Home type: SingleFamily
- Architectural style: Traditional
- Property subtype: Single Family Residence
Materials
- Frame, Stucco
- Roof: Composition
Condition
- Year built: 1980
Utilities & green energy
- Electric: 110V, 220 Volts
- Sewer: Public Sewer
- Water: Public
- Utilities for property: Cable Available, Electricity Connected, Natural Gas Available, Phone Available
Community & HOA
Community
- Subdivision: Glenbrook
HOA
- Has HOA: No
Location
- Region: Denver
Financial & listing details
- Price per square foot: $280/sqft
- Tax assessed value: $557,200
- Annual tax amount: $3,005
- Date on market: 7/15/2026
- Listing terms: 1031 Exchange,Cash,Conventional,FHA,VA Loan
- Exclusions: None
- Ownership: Individual
- Electric utility on property: Yes
- Road surface type: Paved
Price history
| Date | Event | Price |
|---|---|---|
| 8/28/2026 | Sold | $595,000+2.6%$280/sqft |
Source:  REcolorado as distributed by MLS GRID #1972781 Report a problem REcolorado as distributed by MLS GRID #1972781 Report a problem | ||
| 7/19/2026 | Pending sale | $580,000$273/sqft |
Source: REcolorado as distributed by MLS GRID #1972781 Report a problem | ||
| 7/15/2026 | Listed for sale | $580,000+174.9%$273/sqft |
Source: REcolorado as distributed by MLS GRID #1972781 Report a problem | ||
| 10/11/2004 | Sold | $210,950$99/sqft |
Source: Public Record Report a problem | ||
Public tax history
| Year | Property taxes | Tax assessment |
|---|---|---|
| 2025 | $2,546 +2.2% | $39,280 +22.2% |
| 2024 | $2,491 +14.5% | $32,150 -8.6% |
| 2023 | $2,176 +3.6% | $35,160 +28.5% |
| 2022 | $2,101 +12.7% | $27,360 -2.8% |
| 2021 | $1,865 +2.9% | $28,150 +12% |
| 2020 | $1,812 +8.7% | $25,126 -0.7% |
| 2019 | $1,667 | $25,301 +17.4% |
| 2018 | $1,667 +0.3% | $21,550 |
| 2017 | $1,662 +11.5% | $21,550 +12.9% |
| 2016 | $1,491 +25.7% | $19,090 |
| 2015 | $1,187 0% | $19,090 +33.6% |
| 2014 | $1,187 -3.8% | $14,290 |
| 2013 | $1,234 +17.9% | $14,290 -2.7% |
| 2012 | $1,047 -9.3% | $14,680 +1.4% |
| 2011 | $1,154 +2.2% | $14,480 -16.4% |
| 2010 | $1,129 -5.8% | $17,330 |
| 2009 | $1,198 -0.2% | $17,330 -3.4% |
| 2008 | $1,200 +4.2% | $17,940 |
| 2007 | $1,152 +1.1% | $17,940 +4.3% |
| 2006 | $1,139 +6.5% | $17,200 |
| 2005 | $1,069 | $17,200 |
Find assessor info on the county website
Neighborhood: Marston
Nearby homes
- $---- bd-- ba-- sqft4881 S Field Way, Littleton, CO 80123Off Market
- $579,0004 bd2 ba1.6k sqft4881 S Field Way, Denver, CO 80123Sold
- $525,2003 bd3 ba1.6k sqft4893 S Field Way, Denver, CO 80123Off Market

- $551,5003 bd3 ba2.2k sqft4868 S Flower Way, Denver, CO 80123Off Market
- $554,3003 bd2 ba1.5k sqft4913 S Field Ct, Denver, CO 80123Off Market
- $531,7004 bd3 ba2.1k sqft4882 S Field Way, Denver, CO 80123Off Market
- $524,1003 bd2 ba1k sqft9075 W Wagon Trail Dr, Denver, CO 80123Off Market
- $521,7003 bd2 ba1.6k sqft4872 S Flower Way, Denver, CO 80123Off Market
Nearby schools
GreatSchools rating
- 2/10Grant Ranch K-8 SchoolGrades: PK-8Distance: 2 mi
- 2/10John F Kennedy High SchoolGrades: 9-12Distance: 2.9 mi
Schools provided by the listing agent
- Elementary: Grant Ranch E-8
- Middle: Grant Ranch E-8
- High: John F. Kennedy
- District: Denver 1
Source: REcolorado as distributed by MLS GRID. This data may not be complete. We recommend contacting the local school district to confirm school assignments for this home.
Get a cash offer in 3 minutes
Find out how much your home could sell for in as little as 3 minutes with a no-obligation cash offer.
Estimated market value
$593,100
Get a cash offer in 3 minutes
Find out how much your home could sell for in as little as 3 minutes with a no-obligation cash offer.
Estimated market value
$593,100
- Colorado
- Denver County
- Littleton
- 80123
- Marston
- 4887 S Field Way
