Skip main navigation
Sold for $568,000
  • $568,000

    4913 S Field Court, Denver, CO 80123

    3beds
    1,567sqft
    Single Family Residence
    Built in 1980
    8,712 Square Feet Lot
    $567,300 Zestimate®
    $362/sqft
    $2,576 Estimated rent

    Home value

    $567,300

    $539,000 - $596,000

    $2,576/mo

    Zestimate® history
    Loading
    Loading...

    Owner options

    List your home for rent

    $2,576/mo

    Rent Zestimate®

    Find your next renter with Zillow Rental Manager. Plus, with online applications, you can quickly screen prospective tenants – for free.

    Learn more

    $2,576/mo

    Rent Zestimate®

    Refinance and save

    $3,282/mo

    Est. payment

    Refinancing to a lower rate could help reduce your monthly payments and save thousands over the life of the loan.

    See today's rates

    $3,282/mo

    Est. payment

    Explore your selling options

    Work with a Zillow partner agent

    Leverage their expertise and Zillow's premium Showcase listings to get your home seen by more buyers.

    Get started

    List with your own agent

    Get your home in front of millions of buyers by listing it on Zillow.

    Learn how to do it

    Sell it yourself

    Take full control of how buyers see your home on Zillow by listing For Sale by Owner (FSBO).

    List your home

    What's special

    Outdoor poolRv parkingNew paintSecond deckWagon trail parkMultiple closetsLarge deck
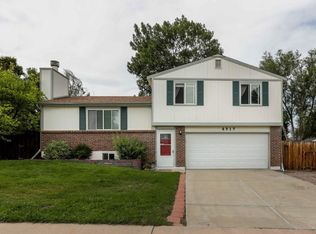
    Walk to school, walk to the park, walk to the rec center!! Clean and well-maintained home with oversized yard and many upgrades. New paint & flooring, scraped/re-textured/ceilings! 3 bedroom, 2 bath bi-level with large master, and RV parking! Upper floor hosts a living room and kitchen with updated kitchen cabinets. 2 bedrooms, 1 full bathroom, and a large deck with stairs to the yard below. The lower level hosts an oversized master suite with wet bar, a 3/4 bath, multiple closets and a laundry room. Use this lower level as your Master Suite, In-Law Suite, or flex entertaining/ guest area. Outside you'll enjoy a fully-fenced back yard with 2 double-wide gates, 2 storage sheds (8x8 and 8x12), a patio with second deck, an oversized driveway, PLUS a 47'x11.5' concrete pad behind the gated fence for RV storage!! The location is amazing, Governor’s Ranch Elementary, Wagon Trail Park, SW Rec Center w/ outdoor pool, DPS Green House w/ large open space (they grow food here for the school district) and many shops/ restaurants off Wadsworth and Kipling.

    Zillow last checked:

    Listing updated:

    Listed by:

    Matt Lawicki mattlawicki@yourcastle.org,

    Your Castle Realty LLC

    Bought with:

    Mackenzie Fleck, 100089146

    Camber Realty, LTD

    Elaina Fleck, 100087162

    Camber Realty, LTD

    Source: REcolorado as distributed by MLS GRID,MLS#: 7384685MLS Logo

    Facts & features

    Interior

    Bedrooms & bathrooms
    • Bedrooms: 3
    • Bathrooms: 2
    • Full bathrooms: 1
    • 3/4 bathrooms: 1
    Primary bedroom
    • Level: Lower
    • Area: 338 Square Feet
    • Dimensions: 13 x 26
    Bedroom
    • Level: Upper
    • Area: 120 Square Feet
    • Dimensions: 10 x 12
    Bedroom
    • Level: Upper
    • Area: 108 Square Feet
    • Dimensions: 9 x 12
    Primary bathroom
    • Level: Lower
    • Area: 60 Square Feet
    • Dimensions: 6 x 10
    Bathroom
    • Level: Upper
    • Area: 42.5 Square Feet
    • Dimensions: 5 x 8.5
    Family room
    • Level: Upper
    • Area: 165 Square Feet
    • Dimensions: 11 x 15
    Kitchen
    • Level: Upper
    • Area: 176 Square Feet
    • Dimensions: 11 x 16
    Laundry
    • Level: Lower
    Heating
    • Forced Air
    Cooling
    • Evaporative Cooling
    Appliances
    • Included: Dishwasher, Disposal, Gas Water Heater, Oven, Range, Range Hood, Refrigerator
    Features
    • Ceiling Fan(s), Laminate Counters, Primary Suite, Radon Mitigation System, Wet Bar
    • Flooring: Carpet, Laminate
    • Windows: Double Pane Windows, Storm Window(s)
    • Has basement: No
    Interior area
    • Total structure area: 1,567
    • Total interior livable area: 1,567 sqft
    • Finished area above ground: 1,567

    Property

    Parking
    • Total spaces: 7
    • Parking features: Concrete, Exterior Access Door
    • Attached garage spaces: 2
    • Details: Off Street Spaces: 3, RV Spaces: 2
    Features
    • Patio & porch: Deck, Patio
    • Exterior features: Rain Gutters
    • Fencing: Full
    Lot
    • Size: 8,712 sqft
    • Features: Level
    Details
    • Parcel number: 910319002
    • Zoning: R-1
    • Special conditions: Standard
    • Other equipment: Satellite Dish

    Construction

    Type & style
    • Home type: SingleFamily
    • Architectural style: Traditional
    • Property subtype: Single Family Residence
    Materials
    • Vinyl Siding
    • Roof: Composition
    Condition
    • Year built: 1980

    Utilities & green energy

    • Sewer: Public Sewer
    • Water: Public
    • Utilities for property: Cable Available, Electricity Connected, Natural Gas Connected, Phone Available

    Community & neighborhood

    Location
    • Region: Denver
    • Subdivision: Glenbrook

    Other

    Other facts
    • Listing terms: Cash,Conventional,FHA,VA Loan
    • Ownership: Individual
    • Road surface type: Paved

    Price history

    DateEventPrice
    9/1/2023Sold$568,000+59.1%$362/sqft
    Source: REcolorado as distributed by MLS GRID #7384685 Report a problem
    11/30/2017Sold$357,000-0.6%$228/sqft
    Source: Public Record Report a problem
    10/25/2017Pending sale$359,000$229/sqft
    Source: Denver West #5574557 Report a problem
    10/20/2017Listed for sale$359,000$229/sqft
    Source: Keller Williams Advantage Realty LLC #5574557 Report a problem

    Public tax history

    YearProperty taxesTax assessment
    2024$2,393 +11.9%$30,880 -8.9%
    2023$2,138 +3.6%$33,890 +26%
    2022$2,064 +4.3%$26,890 -2.8%
    2021$1,978 +2.9%$27,660 +3.7%
    2020$1,923 +15.2%$26,662 -0.7%
    2019$1,670 +50.1%$26,848 +24.4%
    2018$1,113 +0.3%$21,580
    2017$1,109 +32.6%$21,580 +15.6%
    2016$837 -35.9%$18,670
    2015$1,305 0%$18,670 +18.8%
    2014$1,305 -1.6%$15,710
    2013$1,327 +17.9%$15,710 -0.4%
    2012$1,125 -2%$15,780
    2011$1,149 +2.2%$15,780 -8.5%
    2010$1,124 +1%$17,250
    2009$1,113 -0.2%$17,250 +3.5%
    2008$1,115 +2.3%$16,660
    2007$1,090 +1.1%$16,660 +2.3%
    2006$1,078 +6.7%$16,280
    2005$1,010 $16,280

    Find assessor info on the county website

    Neighborhood: Marston

    Nearby schools

    GreatSchools rating
    Schools provided by the listing agent
    • Elementary: Grant Ranch E-8
    • Middle: Henry
    • High: John F. Kennedy
    • District: Denver 1

    Source: REcolorado as distributed by MLS GRID. This data may not be complete. We recommend contacting the local school district to confirm school assignments for this home.

    Get a cash offer in 3 minutes
    Find out how much your home could sell for in as little as 3 minutes with a no-obligation cash offer.
    Estimated market value
    $567,300
    Get a cash offer in 3 minutes
    Find out how much your home could sell for in as little as 3 minutes with a no-obligation cash offer.
    Estimated market value
    $567,300