Skip main navigation
Sold
  • Price Unknown

    4888 Woodstock Way Dr, Greenwell Springs, LA 70739

    4beds
    1,917sqft
    Single Family Residence, Residential
    Built in 2011
    10,018 Square Feet Lot
    $323,500 Zestimate®
    $--/sqft
    $2,417 Estimated rent

    Home value

    $323,500

    $307,000 - $340,000

    $2,417/mo

    Zestimate® history
    Loading
    Loading...

    Owner options

    List your home for rent

    $2,417/mo

    Rent Zestimate®

    Find your next renter with Zillow Rental Manager. Plus, with online applications, you can quickly screen prospective tenants – for free.

    Learn more

    $2,417/mo

    Rent Zestimate®

    Refinance and save

    $300/mo

    Est. payment

    Refinancing to a lower rate could help reduce your monthly payments and save thousands over the life of the loan.

    See today's rates

    $300/mo

    Est. payment

    Explore your selling options

    Work with a Zillow partner agent

    Leverage their expertise and Zillow's premium Showcase listings to get your home seen by more buyers.

    Get started

    List with your own agent

    Get your home in front of millions of buyers by listing it on Zillow.

    Learn how to do it

    Sell it yourself

    Take full control of how buyers see your home on Zillow by listing For Sale by Owner (FSBO).

    List your home

    What's special

    Plenty of storageNew poolLarge yardPrimary suiteElegant kitchenOversized rear yardFlood insurance
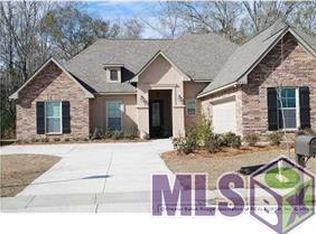
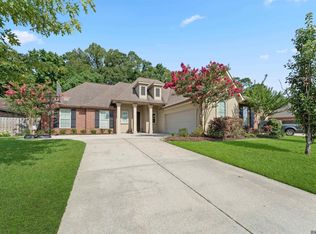
    Located in the heart of Central and only 1 mile from the Central Thruway, this 4 bed/2.5 home in the highly desirable Woodstock subdivision has it all - NEVER FLOODED! LARGE YARD AND OUTDOOR KITCHEN! Well designed to maximize square footage, this thoughtfully laid out open/split floor plan offers the best of both worlds. Truly an entertainer’s dream, this home has granite countertops, stainless steel appliances, surround sound, and an elegant kitchen on the covered rear patio perfect for catching the game or relishing in the peace and quiet. A long driveway and spacious 3 car garage allow for plenty of storage and parking. The oversized rear yard would make the perfect summer spot for a new pool. Living area features real wood floors, exposed brick, a stately encased cypress beam, and a charming gas fireplace anchoring the room. Enjoy ceiling fans in every bedroom and walk in closets throughout. The primary suite includes not one, but two considerable walk-in closets, a sizeable jacuzzi tub, and a gorgeous custom-built shower. Energy efficient tech shield roofing along with a gas water heater, fireplace, and stove sets this home apart for energy conscious buyers. Flood insurance is NOT federally required. Call today for your private tour (225) 348-2950.

    Zillow last checked:

    Listing updated:

    Listed by:

    Taylor Fryou,

    Keller Williams Realty-First Choice

    Bought with:

    Shawn Wilson, 0099563905

    Mandy Benton Realty Group LLC

    Source: ROAM MLS,MLS#: 2024003954MLS Logo

    Facts & features

    Interior

    Bedrooms & bathrooms
    • Bedrooms: 4
    • Bathrooms: 3
    • Full bathrooms: 2
    • Partial bathrooms: 1
    Rooms
    • Room types: Bedroom, Primary Bedroom, Kitchen, Living Room
    Primary bedroom
    • Features: En Suite Bath
    • Level: First
    • Area: 233.52
    • Width: 13.9
    Bedroom 1
    • Level: First
    • Area: 125.43
    • Width: 11.1
    Bedroom 2
    • Level: First
    • Area: 139.7
    • Width: 11
    Bedroom 3
    • Level: First
    • Area: 161.25
    • Width: 12.5
    Primary bathroom
    • Features: Double Vanity, Walk-In Closet(s)
    Kitchen
    • Features: Cabinets Custom Built, Granite Counters, Kitchen Island, Pantry
    • Level: First
    • Area: 176.73
    Living room
    • Level: First
    • Area: 379.09
    Heating
    • Central
    Cooling
    • Central Air, Ceiling Fan(s)
    Appliances
    • Included: Gas Stove Con, Gas Cooktop, Dishwasher, Disposal, Microwave, Range/Oven, Range Hood, Gas Water Heater, Stainless Steel Appliance(s)
    Features
    • Built-in Features, Ceiling 9'+, Crown Molding
    • Flooring: Carpet, Ceramic Tile, Wood
    • Attic: Attic Access
    • Number of fireplaces: 1
    Interior area
    • Total structure area: 2,600
    • Total interior livable area: 1,917 sqft

    Property

    Parking
    • Total spaces: 2
    • Parking features: 2 Cars Park, Garage, Garage Door Opener
    • Has garage: Yes
    Features
    • Stories: 1
    • Patio & porch: Covered
    • Exterior features: Outdoor Kitchen
    • Has spa: Yes
    • Spa features: Bath
    • Fencing: Partial,Wood
    Lot
    • Size: 10,018 Square Feet
    • Dimensions: 75 x 140
    Details
    • Parcel number: 02702258
    • Special conditions: Standard

    Construction

    Type & style
    • Home type: SingleFamily
    • Architectural style: Traditional
    • Property subtype: Single Family Residence, Residential
    Materials
    • Brick Siding, Stucco Siding, Brick, Frame
    • Foundation: Slab
    • Roof: Shingle
    Condition
    • New construction: No
    • Year built: 2011

    Utilities & green energy

    • Gas: Entergy
    • Sewer: Public Sewer
    • Water: Public
    • Utilities for property: Cable Connected

    Community & HOA

    Community
    • Security: Smoke Detector(s)
    • Subdivision: Woodstock
    HOA
    • Has HOA: Yes
    • Services included: Maintenance Grounds
    • HOA fee: $300 annually
    Location
    • Region: Greenwell Springs

    Financial & listing details

    • Tax assessed value: $294,500
    • Annual tax amount: $2,802
    • Date on market: 3/9/2024
    • Listing terms: Cash,Conventional,FHA,FMHA/Rural Dev,VA Loan

    Price history

    DateEventPrice
    4/9/2024Sold--
    Source: ROAM MLS #2024003954 Report a problem
    3/17/2024Pending sale$305,000$159/sqft
    Source: ROAM MLS #2024003954 Report a problem
    3/9/2024Listed for sale$305,000$159/sqft
    Source: ROAM MLS #2024003954 Report a problem

    Public tax history

    YearProperty taxesTax assessment
    2025$2,802 +34%$29,450 +24%
    2024$2,091 -3.8%$23,750
    2023$2,173 -0.2%$23,750
    2022$2,178 $23,750
    2021$2,178 +1.9%$23,750
    2020$2,138 -33.2%$23,750
    2019$3,201 +1.1%$23,750
    2018$3,166 +45.5%$23,750
    2017$2,176 $23,750
    2016$2,176 +2.3%$23,750
    2015$2,128 +1.5%$23,750
    2014$2,097 $23,750
    2013$2,097 -31.2%$23,750
    2012$3,049 +405.5%$23,750 +416.3%
    2011$603 +84%$4,600 +84%
    2010$328 $2,500
    Find assessor info on the county website

    Neighborhood: 70739

    Nearby schools

    GreatSchools rating
    Schools provided by the listing agent
    • District: Central Community

    Source: ROAM MLS. This data may not be complete. We recommend contacting the local school district to confirm school assignments for this home.

    Get a cash offer in 3 minutes
    Find out how much your home could sell for in as little as 3 minutes with a no-obligation cash offer.
    Estimated market value
    $323,500
    Get a cash offer in 3 minutes
    Find out how much your home could sell for in as little as 3 minutes with a no-obligation cash offer.
    Estimated market value
    $323,500