Skip main navigation
Sold
  • Price Unknown

    4908 Woodstock Way Dr, Greenwell Springs, LA 70739

    3beds
    1,987sqft
    Single Family Residence, Residential
    Built in 2013
    10,018 Square Feet Lot
    $300,000 Zestimate®
    $--/sqft
    $2,354 Estimated rent

    Home value

    $300,000

    $279,000 - $321,000

    $2,354/mo

    Zestimate® history
    Loading
    Loading...

    Owner options

    List your home for rent

    $2,354/mo

    Rent Zestimate®

    Find your next renter with Zillow Rental Manager. Plus, with online applications, you can quickly screen prospective tenants – for free.

    Learn more

    $2,354/mo

    Rent Zestimate®

    Refinance and save

    $300/mo

    Est. payment

    Refinancing to a lower rate could help reduce your monthly payments and save thousands over the life of the loan.

    See today's rates

    $300/mo

    Est. payment

    Explore your selling options

    Work with a Zillow partner agent

    Leverage their expertise and Zillow's premium Showcase listings to get your home seen by more buyers.

    Get started

    List with your own agent

    Get your home in front of millions of buyers by listing it on Zillow.

    Learn how to do it

    Sell it yourself

    Take full control of how buyers see your home on Zillow by listing For Sale by Owner (FSBO).

    List your home

    What's special

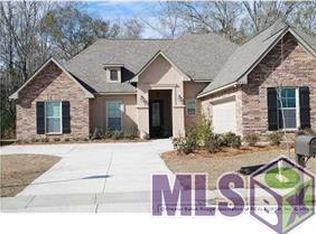
    Mature landscapingInviting curb appealPergola areaSeparate showerOutdoor seatingCovered back patioLarge covered back patio
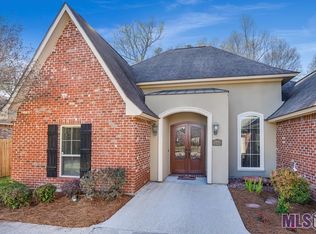
    Welcome to this well maintained 3 bedroom, 2 bath home in the Woodstock Subdivision. From the moment you arrive, you’ll appreciate the inviting curb appeal with mature landscaping, colorful crepe myrtles, and a wide driveway leading to the double garage. Inside, an open floor plan seamlessly connects the living, dining, and kitchen areas, perfect for everyday living. The spacious living room is anchored by a cozy fireplace with a detailed wood surround and large windows that bring in natural light and offer views of the backyard. The kitchen features warm Beechwood cabinetry, granite countertops, a large island, stainless steel appliances, a gas range, and a walk-in corner pantry, making meal prep and storage a breeze. The adjoining breakfast area is filled with light and opens directly to the covered back patio for easy indoor-outdoor flow. Retreat to the large primary bedroom with tray ceilings, wood floors, and backyard views. The ensuite bath offers double vanities, granite counters, a soaking tub, separate shower, a walk-in closet, and plenty of built-in storage. There are two additional bedrooms that are well-sized with good closet space and share a full bathroom with a double-sink vanity. You’ll also appreciate the large laundry room with built-in cabinetry, a folding counter, and a window for natural light. Step outside and unwind in the spacious, fully fenced backyard, perfect for relaxing or entertaining. The large covered back patio includes ceiling fans and plenty of room for outdoor seating. There’s also a pergola area that’s ideal for additional seating or an outdoor dining setup. Call to schedule your showing today!

    Zillow last checked:

    Listing updated:

    Listed by:

    Lizzie Blair Benzer,

    Geaux-2 Realty

    Bought with:

    Kisha Hayes, 0995681486

    Innerspace Properties, LLC

    Source: ROAM MLS,MLS#: 2025017999MLS Logo

    Facts & features

    Interior

    Bedrooms & bathrooms
    • Bedrooms: 3
    • Bathrooms: 2
    • Full bathrooms: 2
    Rooms
    • Room types: Bedroom, Primary Bedroom, Dining Room, Kitchen, Living Room
    Primary bedroom
    • Features: En Suite Bath
    • Level: First
    • Area: 238
    • Dimensions: 14 x 17
    Bedroom 1
    • Level: First
    • Area: 127.6
    • Width: 11
    Bedroom 2
    • Level: First
    • Area: 139.2
    • Width: 12
    Primary bathroom
    • Features: Double Vanity, Walk-In Closet(s), Separate Shower, Soaking Tub
    Dining room
    • Level: First
    • Area: 116.6
    • Length: 11
    Kitchen
    • Features: Granite Counters, Kitchen Island, Pantry
    • Level: First
    • Area: 149.6
    • Width: 11
    Living room
    • Level: First
    • Area: 306
    • Dimensions: 17 x 18
    Heating
    • Central
    Cooling
    • Central Air, Ceiling Fan(s)
    Appliances
    • Included: Gas Cooktop, Dishwasher, Microwave
    • Laundry: Inside
    Features
    • Ceiling 9'+, Crown Molding
    • Flooring: Ceramic Tile, Wood
    • Attic: Attic Access
    • Number of fireplaces: 1
    Interior area
    • Total structure area: 2,852
    • Total interior livable area: 1,987 sqft

    Property

    Parking
    • Parking features: Attached, Covered, Garage, Concrete, Driveway
    • Has attached garage: Yes
    Features
    • Stories: 1
    • Patio & porch: Covered, Porch, Patio
    • Exterior features: Lighting
    • Fencing: Full,Privacy,Wood
    Lot
    • Size: 10,018 Square Feet
    • Dimensions: 74 x 134 x 76 x 139
    • Features: Landscaped
    Details
    • Parcel number: 02702274
    • Special conditions: Standard

    Construction

    Type & style
    • Home type: SingleFamily
    • Architectural style: Traditional
    • Property subtype: Single Family Residence, Residential
    Materials
    • Brick Siding, Stucco Siding, Frame
    • Foundation: Slab
    Condition
    • New construction: No
    • Year built: 2013

    Utilities & green energy

    • Gas: Entergy
    • Sewer: Public Sewer
    • Water: Public
    • Utilities for property: Cable Connected

    Community & HOA

    Community
    • Subdivision: Woodstock
    HOA
    • Has HOA: Yes
    • Services included: Common Areas, Maint Subd Entry HOA
    • HOA fee: $300 annually
    Location
    • Region: Greenwell Springs

    Financial & listing details

    • Tax assessed value: $278,180
    • Annual tax amount: $3,542
    • Date on market: 9/29/2025
    • Listing terms: Cash,Conventional,FHA,FMHA/Rural Dev,VA Loan

    Price history

    DateEventPrice
    12/5/2025Sold--
    Source: ROAM MLS #2025017999 Report a problem
    11/3/2025Pending sale$299,000$150/sqft
    Source: ROAM MLS #2025017999 Report a problem
    9/29/2025Listed for sale$299,000-3.5%$150/sqft
    Source: ROAM MLS #2025017999 Report a problem
    8/1/2025Listing removed$309,900$156/sqft
    Source: ROAM MLS #2025012709 Report a problem
    7/8/2025Listed for sale$309,900$156/sqft
    Source: ROAM MLS #2025012709 Report a problem
    8/23/2013Sold--
    Source: ROAM MLS #201214743 Report a problem

    Public tax history

    YearProperty taxesTax assessment
    2025$3,542 -0.4%$27,818
    2024$3,557 +12.1%$27,818 +16.7%
    2023$3,174 -0.2%$23,840
    2022$3,180 $23,840
    2021$3,180 +1.9%$23,840
    2020$3,121 +9.1%$23,840 +12.5%
    2019$2,861 +1.1%$21,200
    2018$2,829 $21,200
    2017$2,829 $21,200
    2016$2,829 +2.3%$21,200
    2015$2,766 +1.5%$21,200
    2014$2,725 $21,200 +430%
    2013$2,725 +436.3%$4,000
    2012$508 +55%$4,000 +60%
    2011$328 +0%$2,500
    2010$328 $2,500
    Find assessor info on the county website

    Neighborhood: 70739

    Nearby schools

    GreatSchools rating
    Schools provided by the listing agent
    • District: Central Community

    Source: ROAM MLS. This data may not be complete. We recommend contacting the local school district to confirm school assignments for this home.

    Get a cash offer in 3 minutes
    Find out how much your home could sell for in as little as 3 minutes with a no-obligation cash offer.
    Estimated market value
    $300,000
    Get a cash offer in 3 minutes
    Find out how much your home could sell for in as little as 3 minutes with a no-obligation cash offer.
    Estimated market value
    $300,000