Beautiful one-story custom home in desirable Winterhaven. Stroll up inviting walkway. Notice tasteful brick exterior accents at bay windows lead to custom front door with beautiful glass accents. Upon entry, high ceilings, wood floors & backyard views create a feeling of openness. Living & dining room are great for entertaining. Family room & kitchen are ideal for everyday living. Spacious kitchen with large island offers room to maneuver, featuring Cambria quartz counters, cabinet space, tile backsplash & gas range. Opens to nook, family room & access to backyard. Large windows enable natural light & views. Hunter Douglas shutters enhance living space. Oversized primary bedroom is a wonderful getaway with its ample sitting area. Sliding plantation shutter doors control natural light & access to backyard deck. Morning coffee on balcony is a great way to start the day. Updated primary bathroom includes a frameless shower, jetted tub, double sinks & view. Gorgeous statuesque oak & redwood trees create a park-like backyard, enjoyable from the deck or on backyard path. Energy efficiency with windows (from Pella, Anderson & Marvin), brick fireplace & ceiling fans. Excess storage area underneath home. Near Folsom Lake, parks, shopping, restaurants & top-rated schools. Come & see!
Closed
$840,000
4889 Danbury Cir, El Dorado Hills, CA 95762
4beds
2,512sqft
Single Family Residence
Built in 1995
0.31 Acres Lot
$919,200 Zestimate®
$334/sqft
$3,817 Estimated rent
Home value
$919,200
$873,000 - $974,000
$3,817/mo
Zestimate® history
Owner options
List your home for rent
$3,817/mo
Rent Zestimate®
Find your next renter with Zillow Rental Manager. Plus, with online applications, you can quickly screen prospective tenants – for free.
$3,817/mo
Rent Zestimate®
Refinance and save
$5,336/mo
Est. payment
Refinancing to a lower rate could help reduce your monthly payments and save thousands over the life of the loan.
$5,336/mo
Est. payment
Explore your selling options
Work with a Zillow partner agent
Leverage their expertise and Zillow's premium Showcase listings to get your home seen by more buyers.
Get startedList with your own agent
Get your home in front of millions of buyers by listing it on Zillow.
Learn how to do itSell it yourself
Take full control of how buyers see your home on Zillow by listing For Sale by Owner (FSBO).
List your homeWhat's special
Zillow last checked:
Listing updated:
Listed by:
Pat Quan DRE #01918240 916-812-4341,
Coldwell Banker Realty
Bought with:
Gina Kidd, DRE #02193491
Lyon RE Folsom
Source: MetroList Services of CA,MLS#: 224010937Originating MLS: MetroList Services, Inc.
Facts & features
Interior
Bedrooms & bathrooms
- Bedrooms: 4
- Bathrooms: 3
- Full bathrooms: 2
- Partial bathrooms: 1
Rooms
- Room types: Master Bathroom, Master Bedroom, Dining Room, Family Room, Kitchen, Laundry, Living Room
Primary bedroom
- Features: Outside Access
Primary bathroom
- Features: Closet, Shower Stall(s), Double Vanity, Jetted Tub, Low-Flow Shower(s), Tub, Walk-In Closet(s), Window
Dining room
- Features: Breakfast Nook, Formal Room
Kitchen
- Features: Breakfast Area, Pantry Closet, Quartz Counter, Kitchen Island, Kitchen/Family Combo
Heating
- Baseboard, Central, Electric, Fireplace(s), Gas, Hot Water, Natural Gas
Cooling
- Ceiling Fan(s), Central Air
Appliances
- Included: Built-In Electric Oven, Gas Cooktop, Gas Plumbed, Gas Water Heater, Dishwasher, Disposal, Double Oven, Plumbed For Ice Maker, Self Cleaning Oven
- Laundry: Laundry Room, Cabinets, Sink, Ground Floor, Inside Room
Features
- Central Vac Plumbed, Central Vacuum
- Flooring: Carpet, Tile, Wood
- Number of fireplaces: 1
- Fireplace features: Brick, Family Room, Gas Starter
Interior area
- Total interior livable area: 2,512 sqft
Property
Parking
- Total spaces: 3
- Parking features: Attached, Garage Faces Front, Interior Access, Driveway
- Attached garage spaces: 3
- Has uncovered spaces: Yes
Features
- Stories: 1
- Has spa: Yes
- Spa features: Bath
- Fencing: Back Yard,Fenced,Wood
Lot
- Size: 0.31 Acres
- Features: Auto Sprinkler F&R, Curb(s)/Gutter(s), Garden, Landscape Back, Landscape Front, Low Maintenance
Details
- Parcel number: 110303002000
- Zoning description: R1
- Special conditions: Standard
Construction
Type & style
- Home type: SingleFamily
- Architectural style: Ranch
- Property subtype: Single Family Residence
Materials
- Brick Veneer, Stucco, Frame, Wood, Wood Siding
- Foundation: Raised
- Roof: Cement
Condition
- Year built: 1995
Utilities & green energy
- Sewer: Sewer Connected
- Water: Meter on Site, Meter Paid, Public
- Utilities for property: Cable Available, Electric, Internet Available, Natural Gas Connected, Sewer Connected
Community & HOA
HOA
- Has HOA: Yes
- Amenities included: Other
- Services included: Other
- HOA fee: $41 monthly
Location
- Region: El Dorado Hills
Financial & listing details
- Price per square foot: $334/sqft
- Tax assessed value: $873,935
- Date on market: 7/3/2025
Price history
| Date | Event | Price |
|---|---|---|
| 6/3/2024 | Sold | $840,000+1.2%$334/sqft |
Source: MetroList Services of CA #224010937 Report a problem | ||
| 5/25/2024 | Pending sale | $830,000$330/sqft |
Source: MetroList Services of CA #224010937 Report a problem | ||
| 5/14/2024 | Price change | $830,000-3.5%$330/sqft |
Source: MetroList Services of CA #224010937 Report a problem | ||
| 5/1/2024 | Listed for sale | $860,000$342/sqft |
Source: MetroList Services of CA #224010937 Report a problem | ||
| 4/25/2024 | Pending sale | $860,000$342/sqft |
Source: MetroList Services of CA #224010937 Report a problem | ||
| 4/1/2024 | Listed for sale | $860,000+223.3%$342/sqft |
Source: MetroList Services of CA #224010937 Report a problem | ||
| 5/31/1996 | Sold | $266,000+397.2%$106/sqft |
Source: Public Record Report a problem | ||
| 2/14/1995 | Sold | $53,500$21/sqft |
Source: Public Record Report a problem | ||
Public tax history
| Year | Property taxes | Tax assessment |
|---|---|---|
| 2026 | -- | $873,935 +2% |
| 2025 | $9,287 +96.2% | $856,800 +97.9% |
| 2024 | $4,733 +4.4% | $433,033 +2% |
| 2023 | $4,532 +1.4% | $424,543 +2% |
| 2022 | $4,469 -0.5% | $416,220 +2% |
| 2021 | $4,492 +1.4% | $408,060 +1% |
| 2020 | $4,431 +1% | $403,877 +2% |
| 2019 | $4,387 +2.7% | $395,959 +2% |
| 2018 | $4,274 +3.8% | $388,196 +2% |
| 2017 | $4,116 +0.5% | $380,585 +2% |
| 2016 | $4,097 +2.3% | $373,123 +1.5% |
| 2015 | $4,004 | $367,521 +2% |
| 2014 | $4,004 | $360,324 +0.5% |
| 2013 | -- | $358,697 +4% |
| 2012 | -- | $344,770 |
| 2011 | -- | $344,770 +0.8% |
| 2010 | -- | $342,196 -0.2% |
| 2009 | -- | $343,011 +2% |
| 2008 | -- | $336,286 +2% |
| 2007 | -- | $329,693 +2% |
| 2006 | -- | $323,229 +2% |
| 2005 | -- | $316,892 +2% |
| 2004 | -- | $310,680 +1.9% |
| 2003 | -- | $304,988 +2% |
| 2002 | -- | $299,009 +2% |
| 2001 | -- | $293,147 +2% |
| 2000 | -- | $287,400 |
Find assessor info on the county website
Neighborhood: 95762
Nearby homes
- $906,9004 bd3 ba2.6k sqft4881 Danbury Cir, El Dorado Hills, CA 95762Off Market
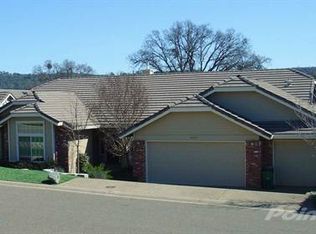
- $835,0003 bd3 ba2.6k sqft4897 Danbury Cir, El Dorado Hills, CA 95762Sold

- $944,9004 bd3 ba2.2k sqft4875 Danbury Cir, El Dorado Hills, CA 95762Off Market
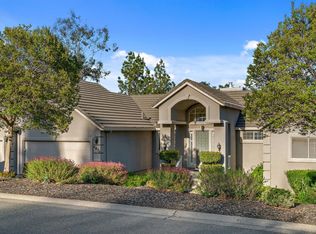
- $840,0004 bd3 ba2.4k sqft3552 Trenton Way, El Dorado Hills, CA 95762Sold

- $871,8004 bd2 ba2.5k sqft3555 Trenton Way, El Dorado Hills, CA 95762Off Market
- $917,1005 bd3 ba2.4k sqft4903 Danbury Cir, El Dorado Hills, CA 95762Off Market
- $935,5004 bd3 ba2.5k sqft4874 Danbury Cir, El Dorado Hills, CA 95762Off Market
- $811,9004 bd3 ba2.4k sqft4867 Danbury Cir, El Dorado Hills, CA 95762Off Market
Nearby schools
GreatSchools rating
- 9/10Lake Forest Elementary SchoolGrades: K-5Distance: 0.4 mi
- 8/10Marina Village Middle SchoolGrades: 6-8Distance: 0.5 mi
- 10/10Oak Ridge High SchoolGrades: 8-12Distance: 2.7 mi
Get a cash offer in 3 minutes
Find out how much your home could sell for in as little as 3 minutes with a no-obligation cash offer.
Estimated market value
$919,200
Get a cash offer in 3 minutes
Find out how much your home could sell for in as little as 3 minutes with a no-obligation cash offer.
Estimated market value
$919,200
- California
- El Dorado County
- El Dorado Hills
- 95762
- 4889 Danbury Cir
Nearby cities
Nearby zip codes
Other El Dorado Hills Topics
