Located in desirable Winterhaven, this thoughtfully designed custom home blends comfort, style, and functionality. With 3 bedrooms, a dedicated office or optional 4th bedroom, 3 bathrooms, and 2,665 square feet, the layout works beautifully for both first-time and move-up buyers. An inviting front door opens to walnut floors, high ceilings, and distinctive architectural details, including a curved staircase and decorative arched wall niche. Attractive living and dining areas flow easily, while the open kitchen and family room with fireplace create a welcoming everyday gathering space. The kitchen features solid maple cabinetry, island with gas range, updated counters, and a bright breakfast nook with backyard views. A downstairs bath with backyard access adds convenience. The oversized primary suite offers cathedral ceilings, a bay-window sitting area and a spacious primary bath. Additional highlights include vinyl shutters, owned solar with low annual true-up, very low HOA fees (no Mello Roos), and a 3-car garage. The private backyard with level spaces and a new deck offers room for a pool, mature trees, and views of open green space beyond ideal for relaxing or entertaining. Near top-performing schools, parks, shopping, restaurants and more. It's a great place to live. Come & see!
Closed
$835,000
4897 Danbury Cir, El Dorado Hills, CA 95762
3beds
2,665sqft
Single Family Residence
Built in 1996
0.27 Acres Lot
$830,800 Zestimate®
$313/sqft
$4,021 Estimated rent
Home value
$830,800
$756,000 - $914,000
$4,021/mo
Zestimate® history
Owner options
List your home for rent
$4,021/mo
Rent Zestimate®
Find your next renter with Zillow Rental Manager. Plus, with online applications, you can quickly screen prospective tenants – for free.
$4,021/mo
Rent Zestimate®
Refinance and save
$5,247/mo
Est. payment
Refinancing to a lower rate could help reduce your monthly payments and save thousands over the life of the loan.
$5,247/mo
Est. payment
Explore your selling options
Work with a Zillow partner agent
Leverage their expertise and Zillow's premium Showcase listings to get your home seen by more buyers.
Get startedList with your own agent
Get your home in front of millions of buyers by listing it on Zillow.
Learn how to do itSell it yourself
Take full control of how buyers see your home on Zillow by listing For Sale by Owner (FSBO).
List your homeWhat's special
Curved staircaseMature treesOversized primary suiteDistinctive architectural detailsDecorative arched wall nicheWalnut floorsHigh ceilings
Zillow last checked:
Listing updated:
Listed by:
Pat Quan DRE #01918240 916-812-4341,
Coldwell Banker Realty
Bought with:
Nancy Fard, DRE #01008699
Real Estate Source Inc
Source: MetroList Services of CA,MLS#: 226003684Originating MLS: MetroList Services, Inc.
Facts & features
Interior
Bedrooms & bathrooms
- Bedrooms: 3
- Bathrooms: 3
- Full bathrooms: 3
Rooms
- Room types: Attic, Master Bathroom, Master Bedroom, Office, Dining Room, Family Room, Kitchen, Laundry, Living Room
Primary bedroom
- Features: Sitting Area
Primary bathroom
- Features: Closet, Shower Stall(s), Double Vanity, Jetted Tub, Tile, Tub, Walk-In Closet(s), Window
Dining room
- Features: Formal Room
Kitchen
- Features: Breakfast Area, Pantry Closet, Quartz Counter, Kitchen Island
Heating
- Central, Fireplace(s)
Cooling
- Ceiling Fan(s), Central Air
Appliances
- Included: Built-In Electric Oven, Gas Cooktop, Gas Water Heater, Range Hood, Dishwasher, Disposal, Microwave, Double Oven, Self Cleaning Oven
- Laundry: Laundry Room, Cabinets, Inside Room
Features
- Central Vacuum
- Flooring: Carpet, Tile, Wood
- Attic: Room
- Number of fireplaces: 1
- Fireplace features: Brick, Insert, Family Room, Gas Log
Interior area
- Total interior livable area: 2,665 sqft
Property
Parking
- Total spaces: 3
- Parking features: Attached, Garage Door Opener, Garage Faces Front, Driveway
- Attached garage spaces: 3
- Has uncovered spaces: Yes
Features
- Has spa: Yes
- Spa features: Bath
- Fencing: Back Yard,Wood
Lot
- Size: 0.27 Acres
- Features: Auto Sprinkler F&R, Curb(s)/Gutter(s), Shape Regular, Landscape Back, Landscape Front
Details
- Parcel number: 110303001000
- Zoning description: R1
- Special conditions: Standard
Construction
Type & style
- Home type: SingleFamily
- Property subtype: Single Family Residence
Materials
- Stucco, Frame, Wood
- Foundation: Concrete, Slab
- Roof: Tile
Condition
- Year built: 1996
Utilities & green energy
- Sewer: Public Sewer
- Water: Meter on Site, Public
- Utilities for property: Cable Available, Electric, Solar, Internet Available, Underground Utilities, Natural Gas Connected
Green energy
- Energy generation: Solar
Community & HOA
HOA
- Has HOA: Yes
- Amenities included: Other
- Services included: Common Areas
- HOA fee: $41 monthly
Location
- Region: El Dorado Hills
Financial & listing details
- Price per square foot: $313/sqft
- Tax assessed value: $423,584
- Price range: $835K - $835K
- Date on market: 2/9/2026
- Road surface type: Asphalt
Price history
| Date | Event | Price |
|---|---|---|
| 4/7/2026 | Sold | $835,000-1.6%$313/sqft |
Source: MetroList Services of CA #226003684 Report a problem | ||
| 3/20/2026 | Pending sale | $849,000$319/sqft |
Source: MetroList Services of CA #226003684 Report a problem | ||
| 2/9/2026 | Listed for sale | $849,000+232.9%$319/sqft |
Source: MetroList Services of CA #226003684 Report a problem | ||
| 5/12/1997 | Sold | $255,000+672.7%$96/sqft |
Source: Public Record Report a problem | ||
| 12/8/1995 | Sold | $33,000$12/sqft |
Source: Public Record Report a problem | ||
Public tax history
| Year | Property taxes | Tax assessment |
|---|---|---|
| 2026 | -- | $423,584 +2% |
| 2025 | $4,553 +2.1% | $415,279 +2% |
| 2024 | $4,460 +4.6% | $407,137 +2% |
| 2023 | $4,264 +1.4% | $399,155 +2% |
| 2022 | $4,205 -0.6% | $391,330 +2% |
| 2021 | $4,231 +1.4% | $383,658 +1% |
| 2020 | $4,174 +1% | $379,725 +2% |
| 2019 | $4,134 +2.6% | $372,281 +2% |
| 2018 | $4,028 +4% | $364,982 +2% |
| 2017 | $3,875 +0.4% | $357,826 +2% |
| 2016 | $3,858 +1.8% | $350,810 +1.5% |
| 2015 | $3,790 +0.4% | $345,542 +2% |
| 2014 | $3,774 | $338,775 +0.5% |
| 2013 | -- | $337,246 +4% |
| 2012 | -- | $324,152 |
| 2011 | -- | $324,152 +0.8% |
| 2010 | -- | $321,732 -0.2% |
| 2009 | -- | $322,498 +2% |
| 2008 | -- | $316,176 +2% |
| 2007 | -- | $309,977 +2% |
| 2006 | -- | $303,900 +2% |
| 2005 | -- | $297,942 +2% |
| 2004 | -- | $292,101 +1.9% |
| 2003 | -- | $286,750 +2% |
| 2002 | -- | $281,129 +2% |
| 2001 | -- | $275,618 +2% |
| 2000 | -- | $270,215 |
Find assessor info on the county website
Neighborhood: 95762
Nearby homes
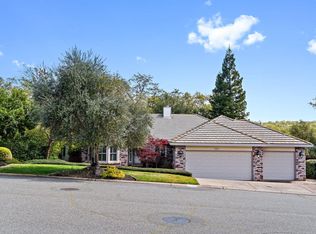
- $840,0004 bd3 ba2.5k sqft4889 Danbury Cir, El Dorado Hills, CA 95762Sold
- $922,2005 bd3 ba2.4k sqft4903 Danbury Cir, El Dorado Hills, CA 95762Off Market
- $840,0004 bd3 ba2.4k sqft3552 Trenton Way, El Dorado Hills, CA 95762Sold

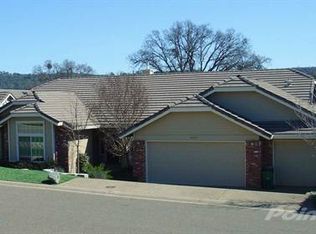
- $900,1004 bd3 ba2.6k sqft4881 Danbury Cir, El Dorado Hills, CA 95762Off Market
- $862,5004 bd2 ba2.5k sqft3555 Trenton Way, El Dorado Hills, CA 95762Off Market
- $795,2004 bd2 ba2.1k sqft4513 Beechwood Dr, El Dorado Hills, CA 95762Off Market
- $724,6003 bd2 ba1.8k sqft4507 Beechwood Dr, El Dorado Hills, CA 95762Off Market
- $948,6004 bd3 ba2.2k sqft4875 Danbury Cir, El Dorado Hills, CA 95762Off Market
Nearby schools
GreatSchools rating
- 9/10Lake Forest Elementary SchoolGrades: K-5Distance: 0.4 mi
- 8/10Marina Village Middle SchoolGrades: 6-8Distance: 0.5 mi
- 10/10Oak Ridge High SchoolGrades: 8-12Distance: 2.7 mi
Get a cash offer in 3 minutes
Find out how much your home could sell for in as little as 3 minutes with a no-obligation cash offer.
Estimated market value
$830,800
Get a cash offer in 3 minutes
Find out how much your home could sell for in as little as 3 minutes with a no-obligation cash offer.
Estimated market value
$830,800
- California
- El Dorado County
- El Dorado Hills
- 95762
- 4897 Danbury Cir
Nearby cities
Nearby zip codes
Other El Dorado Hills Topics
