Get ready to unwrap the ultimate holiday gift - Welcome to your dream home! This dazzling 4-bedroom, 2.5-bathroom residence was built in 2021 and boasts a prime spot in the highly sought after Whispering Field Estates. Step inside and discover a thoughtfully designed floor plan leaving you with an abundance of space. The main floor features a spacious living area, ideal for both relaxation and entertaining guests, full dining room, office/ bonus room and a half bath. And let's not forget the showstopper - a open-plan kitchen ready to turn cooking into a social extravaganza. From intimate family dinners to grand fiestas, this space is the perfect backdrop for making memories. The upper level offers 4 bedrooms, 2 full bathrooms and a loft - all offering versatile spaces for guests, home offices or playrooms. The primary suite is a true sanctuary, offering a generous retreat with a en-suite bathroom and a walk-in closet. Unwind in the backyard with a covered patio. Whether hosting barbecues, gardening, or simply savoring quiet moments, this space provides a perfect extension of the home. to top it off - car enthusiasts and hobbyists will appreciate the convenience of the 3-car garage, the perfect space for vehicles and storage. Don't wait too long to make this your forever home!
Sold
$396,500
4889 Fennel Dr, Pittsboro, IN 46167
4beds
2,706sqft
Residential, Single Family Residence
Built in 2020
0.31 Acres Lot
$430,900 Zestimate®
$147/sqft
$2,580 Estimated rent
Home value
$430,900
$409,000 - $452,000
$2,580/mo
Zestimate® history
Owner options
List your home for rent
$2,580/mo
Rent Zestimate®
Find your next renter with Zillow Rental Manager. Plus, with online applications, you can quickly screen prospective tenants – for free.
$2,580/mo
Rent Zestimate®
Refinance and save
$2,879/mo
Est. payment
Refinancing to a lower rate could help reduce your monthly payments and save thousands over the life of the loan.
$2,879/mo
Est. payment
Explore your selling options
Work with a Zillow partner agent
Leverage their expertise and Zillow's premium Showcase listings to get your home seen by more buyers.
Get startedList with your own agent
Get your home in front of millions of buyers by listing it on Zillow.
Learn how to do itSell it yourself
Take full control of how buyers see your home on Zillow by listing For Sale by Owner (FSBO).
List your homeWhat's special
Walk-in closetGrand fiestasPrimary suiteFull dining roomOpen-plan kitchen
Zillow last checked:
Listing updated:
Listed by:
Tatiana Van Braeckel 317-383-9825,
Maywright Property Co.
Bought with:
Mike Stailey
RE/MAX Centerstone
Source: MIBOR as distributed by MLS GRID,MLS#: 21952761
Facts & features
Interior
Bedrooms & bathrooms
- Bedrooms: 4
- Bathrooms: 3
- Full bathrooms: 2
- 1/2 bathrooms: 1
- Main level bathrooms: 1
Primary bedroom
- Level: Upper
- Area: 240 Square Feet
- Dimensions: 16x15
Bedroom 2
- Level: Upper
- Area: 110 Square Feet
- Dimensions: 10x11
Bedroom 3
- Level: Upper
- Area: 110 Square Feet
- Dimensions: 11x10
Bedroom 4
- Level: Upper
- Area: 110 Square Feet
- Dimensions: 11x10
Breakfast room
- Features: Vinyl
- Level: Main
- Area: 198 Square Feet
- Dimensions: 18x11
Dining room
- Features: Vinyl
- Level: Main
- Area: 140 Square Feet
- Dimensions: 10x14
Great room
- Level: Main
- Area: 340 Square Feet
- Dimensions: 17x20
Kitchen
- Features: Vinyl
- Level: Main
- Area: 126 Square Feet
- Dimensions: 14x9
Library
- Level: Main
- Area: 130 Square Feet
- Dimensions: 10x13
Loft
- Level: Upper
- Area: 144 Square Feet
- Dimensions: 16x9
Heating
- Forced Air
Cooling
- Has cooling: Yes
Appliances
- Included: Dishwasher, Dryer, Electric Water Heater, Disposal, Electric Oven, Refrigerator, Washer
Features
- Double Vanity, Breakfast Bar, Kitchen Island, Eat-in Kitchen, Pantry
- Windows: Screens
- Has basement: No
Interior area
- Total structure area: 2,706
- Total interior livable area: 2,706 sqft
- Finished area below ground: 0
Property
Parking
- Total spaces: 3
- Parking features: Attached, Concrete, Storage
- Attached garage spaces: 3
Features
- Levels: Two
- Stories: 2
Lot
- Size: 0.31 Acres
Details
- Parcel number: 320705229008000019
- Horse amenities: None
Construction
Type & style
- Home type: SingleFamily
- Architectural style: Traditional
- Property subtype: Residential, Single Family Residence
Materials
- Brick, Cement Siding
- Foundation: Slab
Condition
- New construction: No
- Year built: 2020
Details
- Builder name: Pyatt Builders, Llc
Utilities & green energy
- Water: Municipal/City
Community & HOA
Community
- Subdivision: Whispering Field Estates
HOA
- Has HOA: Yes
- HOA fee: $480 annually
Location
- Region: Pittsboro
Financial & listing details
- Price per square foot: $147/sqft
- Tax assessed value: $383,400
- Annual tax amount: $3,396
- Date on market: 11/15/2023
- Cumulative days on market: 11 days
Price history
| Date | Event | Price |
|---|---|---|
| 12/27/2023 | Sold | $396,500-0.6%$147/sqft |
Source:  MIBOR as distributed by MLS GRID #21952761 Report a problem MIBOR as distributed by MLS GRID #21952761 Report a problem | ||
| 11/28/2023 | Pending sale | $399,000$147/sqft |
Source: MIBOR as distributed by MLS GRID #21952761 Report a problem | ||
| 11/15/2023 | Price change | $399,000+41.5%$147/sqft |
Source: MIBOR as distributed by MLS GRID #21952761 Report a problem | ||
| 2/10/2021 | Listed for sale | $281,880+6947%$104/sqft |
Source: MIBOR as distributed by MLS GRID #21765536 Report a problem | ||
| 8/31/2020 | Listing removed | $4,000$1/sqft |
Source: Pyatt Builders Report a problem | ||
| 3/18/2020 | Listed for sale | $4,000-89.7%$1/sqft |
Source: Pyatt Builders Report a problem | ||
| 10/28/2019 | Sold | $39,000$14/sqft |
Source: MIBOR as distributed by MLS GRID #21444405 Report a problem | ||
Public tax history
| Year | Property taxes | Tax assessment |
|---|---|---|
| 2025 | $3,652 +3.1% | $383,400 +5% |
| 2024 | $3,542 +4.3% | $365,200 +3.1% |
| 2023 | $3,395 +11.2% | $354,200 +4.3% |
| 2022 | $3,054 +13960.8% | $339,500 +11.2% |
| 2021 | $22 -2.2% | $305,400 +38075% |
| 2020 | $22 +0.4% | $800 |
| 2019 | $22 -1.5% | $800 |
| 2018 | $22 -0.9% | $800 |
| 2017 | $23 -5.5% | $800 |
| 2016 | $24 -0.1% | $800 |
| 2014 | $24 | $800 |
| 2013 | $24 +2.4% | $800 |
| 2011 | $23 +0.1% | $800 |
| 2010 | $23 | $800 |
Find assessor info on the county website
Neighborhood: 46167
Nearby homes
- $418,4000.31 Acres4901 Fennel Dr, Pittsboro, IN 46167Off Market
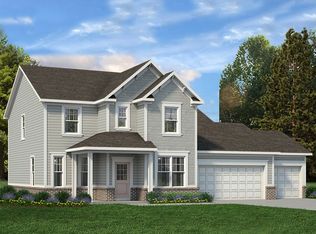
- $--0.31 Acres4901 Fennel Dr #QG2DK2, Pittsboro, IN 46167Off Market
- $368,6000.28 Acres4877 Fennel Dr, Pittsboro, IN 46167Off Market
- $379,6000.31 Acres4906 Myrtle Dr, Pittsboro, IN 46167Off Market
- $353,6000.28 Acres4896 Myrtle Dr, Pittsboro, IN 46167Off Market
- $400,0000.28 Acres4865 Fennel Dr, Pittsboro, IN 46167Off Market
- $472,2005 bd4 ba2.9k sqft4916 Myrtle Dr, Pittsboro, IN 46167Off Market
- $417,8000.31 Acres4913 Fennel Dr, Pittsboro, IN 46167Off Market
Nearby schools
GreatSchools rating
- 9/10Pittsboro ElementaryGrades: 3-5Distance: 1.5 mi
- 9/10Tri-West Middle SchoolGrades: 6-8Distance: 5.2 mi
- 9/10Tri-West Senior High SchoolGrades: 9-12Distance: 5.4 mi
Get a cash offer in 3 minutes
Find out how much your home could sell for in as little as 3 minutes with a no-obligation cash offer.
Estimated market value
$430,900
Get a cash offer in 3 minutes
Find out how much your home could sell for in as little as 3 minutes with a no-obligation cash offer.
Estimated market value
$430,900
- Indiana
- Hendricks County
- Pittsboro
- 46167
- 4889 Fennel Dr
Nearby cities
Nearby zip codes
Other Pittsboro Topics
