Rare Opportunity in Whispering Fields Estates, Pittsboro! Stunning 5-bedroom, 3.5-bath Craftsman-style retreat offering 3,178 square feet of luxury living. Open-Concept Interior blends gathering spaces seamlessly and features primary suites on both the main and upper floors-ideal for multi-generational living, guests, or long-term flexibility. Large, open kitchen with island and desk area is the hub of the home and in full view of great room, breakfast room and your BACKYARD OASIS - oh Yah!! Step outside to an entertainer's paradise featuring a fully fenced backyard, a sprawling patio, and an in-ground pool; ready for summer gatherings. Home features an upper-level loft for movie nights plus a second-floor laundry room for ultimate convenience. 3 car garage provides loads of space. Enjoy the peaceful neighborhood living with rapid access to local dining, shopping, and effortless commuting to Indianapolis via nearby I-74. Don't wait-opportunities in Whispering Fields Estates don't come around often. Schedule your private tour today!
Pending
$485,000
4916 Myrtle Dr, Pittsboro, IN 46167
5beds
3,178sqft
Residential, Single Family Residence
Built in 2019
0.31 Acres Lot
$-- Zestimate®
$153/sqft
$38/mo HOA
What's special
- 41 days
- 134
- 3
Likely to sell faster than
Zillow last checked:
Listing updated:
Listed by:
Lisa Galvin lisa.galvin@talktotucker.com,
F.C. Tucker Company
Source: MIBOR as distributed by MLS GRID,MLS#: 22121310
Facts & features
Interior
Bedrooms & bathrooms
- Bedrooms: 5
- Bathrooms: 4
- Full bathrooms: 3
- 1/2 bathrooms: 1
- Main level bathrooms: 2
- Main level bedrooms: 1
Primary bedroom
- Level: Upper
- Area: 224 Square Feet
- Dimensions: 14x16
Bedroom 2
- Level: Upper
- Area: 130 Square Feet
- Dimensions: 10x13
Bedroom 3
- Level: Upper
- Area: 132 Square Feet
- Dimensions: 11x12
Bedroom 4
- Level: Upper
- Area: 120 Square Feet
- Dimensions: 10x12
Bedroom 5
- Level: Main
- Area: 144 Square Feet
- Dimensions: 12x12
Breakfast room
- Level: Main
- Area: 192 Square Feet
- Dimensions: 16x12
Great room
- Level: Main
- Area: 304 Square Feet
- Dimensions: 19x16
Kitchen
- Level: Main
- Area: 195 Square Feet
- Dimensions: 15x13
Loft
- Level: Upper
- Area: 126 Square Feet
- Dimensions: 14x9
Office
- Level: Main
- Area: 144 Square Feet
- Dimensions: 12x12
Heating
- Forced Air, Natural Gas
Cooling
- Central Air
Appliances
- Included: Dishwasher, Dryer, Disposal, MicroHood, Electric Oven, Refrigerator, Washer, Water Heater, Water Softener Owned
Features
- Attic Access, Double Vanity, Breakfast Bar, Vaulted Ceiling(s), Kitchen Island, Entrance Foyer, Ceiling Fan(s), High Speed Internet, Eat-in Kitchen, Pantry, Smart Thermostat, Walk-In Closet(s)
- Windows: Wood Work Painted
- Has basement: No
- Attic: Access Only
Interior area
- Total structure area: 3,178
- Total interior livable area: 3,178 sqft
Video & virtual tour
Property
Parking
- Total spaces: 3
- Parking features: Attached
- Attached garage spaces: 3
Features
- Levels: Two
- Stories: 2
- Patio & porch: Patio, Porch
- Pool features: In Ground, Outdoor Pool
Lot
- Size: 0.31 Acres
- Features: Rural - Subdivision, Sidewalks, Trees-Small (Under 20 Ft)
Details
- Parcel number: 320705229016000019
- Horse amenities: None
Construction
Type & style
- Home type: SingleFamily
- Architectural style: Craftsman,Traditional
- Property subtype: Residential, Single Family Residence
Materials
- Brick, Cement Siding
- Foundation: Concrete Perimeter
Condition
- New construction: No
- Year built: 2019
Utilities & green energy
- Electric: 200+ Amp Service
- Water: Public
- Utilities for property: Electricity Connected, Sewer Connected
Community & HOA
Community
- Subdivision: Whispering Field Estates
HOA
- Has HOA: Yes
- HOA fee: $450 annually
Location
- Region: Pittsboro
Financial & listing details
- Price per square foot: $153/sqft
- Tax assessed value: $421,800
- Annual tax amount: $3,918
- Date on market: 8/21/2026
- Cumulative days on market: 25 days
- Electric utility on property: Yes
Estimated market value
Not available
Estimated sales range
Not available
Not available
Price history
| Date | Event | Price |
|---|---|---|
| 9/1/2026 | Pending sale | $485,000$153/sqft |
Source:  MIBOR as distributed by MLS GRID #22121310 Report a problem MIBOR as distributed by MLS GRID #22121310 Report a problem | ||
| 8/21/2026 | Listed for sale | $485,000+1247.2%$153/sqft |
Source: MIBOR as distributed by MLS GRID #22121310 Report a problem | ||
| 8/1/2018 | Sold | $36,000$11/sqft |
Source: MIBOR as distributed by MLS GRID #21133725 Report a problem | ||
Public tax history
| Year | Property taxes | Tax assessment |
|---|---|---|
| 2025 | $3,760 +3.9% | $421,800 +12.2% |
| 2024 | $3,618 +8.7% | $376,000 +3.9% |
| 2023 | $3,327 +3.7% | $361,800 +8.7% |
| 2022 | $3,209 -0.8% | $332,700 +3.7% |
| 2021 | $3,235 +29044.1% | $320,900 -0.8% |
| 2020 | $11 -49.8% | $323,500 +40337.5% |
| 2019 | $22 -1.5% | $800 |
| 2018 | $22 -0.9% | $800 |
| 2017 | $23 -5.5% | $800 |
| 2016 | $24 -0.1% | $800 |
| 2014 | $24 | $800 |
| 2013 | $24 +2.4% | $800 |
| 2011 | $23 +0.1% | $800 |
| 2010 | $23 | $800 |
Find assessor info on the county website
Monthly payment
Est. payment
Payment breakdown
Explore the cost of this home by adjusting the details. Changes won't be saved.Climate risks
Neighborhood: 46167
Nearby schools
Schools provided by the listing agent
- Elementary: Pittsboro Elementary School
- Middle: Tri-West Middle School
- High: Tri-West Senior High School
Source: MIBOR as distributed by MLS GRID. This data may not be complete. We recommend contacting the local school district to confirm school assignments for this home.

Similar homes
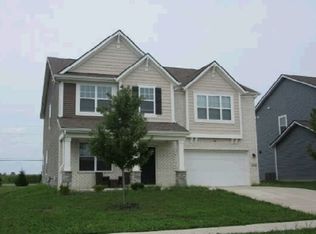
- $--5 bd4 ba3k sqft10810 Arendale Dr, Brownsburg, IN 46112Auction
 Xome
Xome - $362,0005 bd3 ba2.3k sqft670 Albermarle Dr, Pittsboro, IN 46167Active
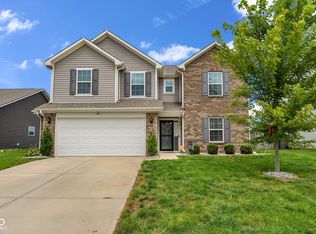 MLS ID #22121477, Robin Pickett, Blu Nest Realty. MIBOR as distributed by MLS GRID
 - $599,9003 bd3 ba2.9k sqft406 Wind Drift Ct, Pittsboro, IN 46167Active
 MLS ID #22125567, Ronda Pollock, F.C. Tucker Company. MIBOR as distributed by MLS GRID
 - $670,0004 bd4 ba3.4k sqft4674 E County Road 1000 N, Pittsboro, IN 46167Active
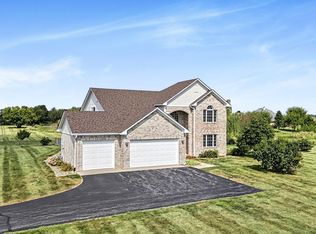 MLS ID #22122326, Deborah Elliott, F.C. Tucker Company. MIBOR as distributed by MLS GRID
