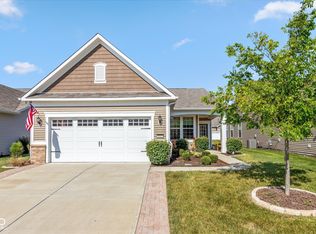
Welcome to an exceptional opportunity to create your dream home in Vandalia By Del Webb, a vibrant 55+ active lifestyle community. Bring your love of decorating! This neutrally appointed home is a true "blank slate," ready and waiting for your personal vision to bring it to life. Imagine customizing every detail to reflect your unique taste and style in a space designed for comfort and effortless living. The large kitchen gets a touch of class from the cherry-stained cabinetry. Stainless Steel appliances look like they have never been used. You will especially fall in love with the gas stove. Large pantry will all the space you've ever wanted. A sunny breakfast nook, framed by front-facing windows, is the perfect spot to watch the neighborhood come alive and enjoy a morning coffee and casual meals. Enjoy seamless indoor-outdoor living: A dedicated sunroom offers a tranquil space to relax with a good book. The sunroom opens directly onto a patio, ready for you to create your perfect outdoor space. Add a bit of landscaping and maybe a privacy panel and you have your own oasis. A spacious owner's suite features a private, full bathroom with a walk-in shower and a vanity area, providing a personal sanctuary. Guests will enjoy their privacy on the opposite end of the home with their own bathroom just outside their door. Located close to the neighborhood walking trails, you can easily enjoy a peaceful walk or jog. The community features well-maintained courts for pickleball, bocce, and tennis, offering endless opportunities for friendly competition and staying active. Spend your afternoons lounging by the pool, socializing or joining clubs with friends and neighbors at the clubhouse. HOA fee includes: All lawn care, including mowing, fertilizing, mulching, weed control, tree and shrub trimming. Snow removal including sidewalks up to your door. Clubhouse access, access to all amenities and club activities. Live the life you have dreamed of...The Resort Lifestyle!
Sold
Zestimate®
$265,000
4889 Lilium Dr, Plainfield, IN 46168
2beds
1,478sqft
Residential, Single Family Residence
Built in 2019
5,662 Square Feet Lot
$265,000 Zestimate®
$179/sqft
$1,986 Estimated rent
Home value
$265,000
$249,000 - $281,000
$1,986/mo
Zestimate® history
Owner options
List your home for rent
$1,986/mo
Rent Zestimate®
Find your next renter with Zillow Rental Manager. Plus, with online applications, you can quickly screen prospective tenants – for free.
$1,986/mo
Rent Zestimate®
Refinance and save
$1,869/mo
Est. payment
Refinancing to a lower rate could help reduce your monthly payments and save thousands over the life of the loan.
$1,869/mo
Est. payment
Explore your selling options
Work with a Zillow partner agent
Leverage their expertise and Zillow's premium Showcase listings to get your home seen by more buyers.
Get startedList with your own agent
Get your home in front of millions of buyers by listing it on Zillow.
Learn how to do itSell it yourself
Take full control of how buyers see your home on Zillow by listing For Sale by Owner (FSBO).
List your homeWhat's special
Vanity areaDedicated sunroomSunny breakfast nookFront-facing windowsLarge kitchenStainless steel appliancesGas stove
Zillow last checked:
Listing updated:
Listed by:
Anthony Marsiglio 317-430-0360,
REMAX ONE,
Jenn Schroer,
REMAX ONE
Bought with:
Randy Hazel
F.C. Tucker Company
Source: MIBOR as distributed by MLS GRID,MLS#: 22069183
Facts & features
Interior
Bedrooms & bathrooms
- Bedrooms: 2
- Bathrooms: 2
- Full bathrooms: 2
- Main level bathrooms: 2
- Main level bedrooms: 2
Primary bedroom
- Level: Main
- Area: 196 Square Feet
- Dimensions: 14x14
Bedroom 2
- Level: Main
- Area: 120 Square Feet
- Dimensions: 12x10
Dining room
- Level: Main
- Area: 132 Square Feet
- Dimensions: 12x11
Kitchen
- Level: Main
- Area: 135 Square Feet
- Dimensions: 15x9
Laundry
- Level: Main
- Area: 80 Square Feet
- Dimensions: 10x8
Living room
- Level: Main
- Area: 196 Square Feet
- Dimensions: 14x14
Sun room
- Level: Main
- Area: 140 Square Feet
- Dimensions: 14x10
Utility room
- Features: Other
- Level: Main
- Area: 80 Square Feet
- Dimensions: 10x8
Heating
- Forced Air, Natural Gas
Cooling
- Central Air
Appliances
- Included: Gas Cooktop, Dishwasher, Dryer, Electric Water Heater, Disposal, Exhaust Fan, Microwave, Range Hood, Refrigerator, Washer, Water Heater, Water Softener Owned
- Laundry: Laundry Room, Main Level
Features
- Attic Access, Walk-In Closet(s)
- Windows: Wood Work Painted
- Has basement: No
- Attic: Access Only
Interior area
- Total structure area: 1,478
- Total interior livable area: 1,478 sqft
Property
Parking
- Total spaces: 2
- Parking features: Attached
- Attached garage spaces: 2
- Details: Garage Parking Other(Finished Garage, Garage Door Opener, Keyless Entry)
Features
- Levels: One
- Stories: 1
- Patio & porch: Covered, Patio
- Exterior features: Lighting
Lot
- Size: 5,662 Square Feet
- Features: Close to Clubhouse, Access, City Lot, Curbs, Rural - Subdivision, Sidewalks, Storm Sewer, Street Lights, Suburb, Trees-Small (Under 20 Ft)
Details
- Parcel number: 321032281011000029
- Horse amenities: None
Construction
Type & style
- Home type: SingleFamily
- Architectural style: Ranch,Traditional
- Property subtype: Residential, Single Family Residence
Materials
- Vinyl Siding, Vinyl With Brick
- Foundation: Slab
Condition
- Updated/Remodeled
- New construction: No
- Year built: 2019
Details
- Builder name: Pulte Homes Indiana
Utilities & green energy
- Electric: 200+ Amp Service
- Water: Public
- Utilities for property: Electricity Connected, Sep Electric Meter, Sep Gas Meter, Sep Sewer Meter, Sewer Connected, Water Connected
Community & HOA
Community
- Features: Low Maintenance Lifestyle, Tennis Court(s)
- Security: Smoke Detector(s)
- Senior community: Yes
- Subdivision: Vandalia
HOA
- Has HOA: Yes
- Amenities included: Clubhouse, Fitness Center, Insurance, Maintenance Grounds, Management, Meeting Room, Party Room, Pool, Snow Removal, Tennis Court(s), Trail(s), Exercise Course, Maintenance
- Services included: Association Home Owners, Clubhouse, Entrance Common, Exercise Room, Insurance, Lawncare, Maintenance Grounds, Maintenance, Management, Resident Manager, Snow Removal, Tennis Court(s), Walking Trails
- HOA fee: $238 monthly
- HOA phone: 866-516-7584
Location
- Region: Plainfield
Financial & listing details
- Price per square foot: $179/sqft
- Tax assessed value: $304,000
- Annual tax amount: $4,200
- Date on market: 10/21/2025
- Cumulative days on market: 436 days
- Electric utility on property: Yes
Price history
| Date | Event | Price |
|---|---|---|
| 7/21/2026 | Sold | $265,000-1.9%$179/sqft |
Source:  MIBOR as distributed by MLS GRID #22069183 Report a problem MIBOR as distributed by MLS GRID #22069183 Report a problem | ||
| 6/29/2026 | Pending sale | $270,000$183/sqft |
Source: MIBOR as distributed by MLS GRID #22069183 Report a problem | ||
| 5/23/2026 | Price change | $270,000-1.8%$183/sqft |
Source: MIBOR as distributed by MLS GRID #22069183 Report a problem | ||
| 4/9/2026 | Price change | $275,000-3.5%$186/sqft |
Source: MIBOR as distributed by MLS GRID #22069183 Report a problem | ||
| 3/19/2026 | Price change | $284,900-1.7%$193/sqft |
Source: MIBOR as distributed by MLS GRID #22069183 Report a problem | ||
| 2/8/2026 | Price change | $289,900-1.7%$196/sqft |
Source: MIBOR as distributed by MLS GRID #22069183 Report a problem | ||
| 10/21/2025 | Listed for sale | $294,900-1%$200/sqft |
Source: MIBOR as distributed by MLS GRID #22069183 Report a problem | ||
| 9/13/2025 | Listing removed | $298,000$202/sqft |
Source: MIBOR as distributed by MLS GRID #22026002 Report a problem | ||
| 6/16/2025 | Price change | $298,000-2.6%$202/sqft |
Source: MIBOR as distributed by MLS GRID #22026002 Report a problem | ||
| 3/31/2025 | Price change | $306,000-1.3%$207/sqft |
Source: MIBOR as distributed by MLS GRID #22026002 Report a problem | ||
| 3/12/2025 | Listed for sale | $310,000+47.7%$210/sqft |
Source: MIBOR as distributed by MLS GRID #22026002 Report a problem | ||
| 5/21/2019 | Listing removed | $209,950$142/sqft |
Source: Del Webb Report a problem | ||
| 5/18/2019 | Price change | $209,950$142/sqft |
Source: Del Webb Report a problem | ||
| 3/7/2019 | Listed for sale | -- |
Source: Del Webb Report a problem | ||
Public tax history
| Year | Property taxes | Tax assessment |
|---|---|---|
| 2025 | $2,877 +19.7% | $304,000 +5.7% |
| 2024 | $2,404 -2.9% | $287,700 +13.4% |
| 2023 | $2,475 +6.5% | $253,700 +2.5% |
| 2022 | $2,323 +7.9% | $247,500 +6.5% |
| 2021 | $2,154 +26325.5% | $232,300 +3.4% |
| 2020 | $8 -5.7% | $224,600 +56050% |
| 2019 | $9 | $400 |
| 2018 | -- | $400 |
Find assessor info on the county website
Neighborhood: 46168
Nearby homes
- $264,3005,619 Square Feet4879 Lilium Dr, Plainfield, IN 46168Off Market
- $307,6005,619 Square Feet4899 Lilium Dr, Plainfield, IN 46168Off Market
- $313,5005,619 Square Feet4871 Lilium Dr, Plainfield, IN 46168Off Market
- $310,0002 bd2 ba1.4k sqft4905 Lilium Dr, Plainfield, IN 46168Sold
- $301,0005,619 Square Feet4876 Dahlia Dr, Plainfield, IN 46168Off Market
- $400,2005,619 Square Feet4863 Lilium Dr, Plainfield, IN 46168Off Market
- $294,9002 bd2 ba1.6k sqft4880 Dahlia Dr, Plainfield, IN 46168Sold
- $314,8002 bd2 ba1.7k sqft4870 Dahlia Dr, Plainfield, IN 46168Off Market
Nearby schools
GreatSchools rating
- 7/10Mill Creek East ElementaryGrades: K-5Distance: 4.6 mi
- 8/10Cascade Middle SchoolGrades: 6-8Distance: 6.8 mi
- 10/10Cascade Senior High SchoolGrades: 9-12Distance: 6.8 mi
Schools provided by the listing agent
- Elementary: Mill Creek East Elementary
- Middle: Cascade Middle School
- High: Cascade Senior High School
Source: MIBOR as distributed by MLS GRID. This data may not be complete. We recommend contacting the local school district to confirm school assignments for this home.
Get a cash offer in 3 minutes
Find out how much your home could sell for in as little as 3 minutes with a no-obligation cash offer.
Estimated market value
$265,000
Get a cash offer in 3 minutes
Find out how much your home could sell for in as little as 3 minutes with a no-obligation cash offer.
Estimated market value
$265,000
- Indiana
- Hendricks County
- Plainfield
- 46168
- 4889 Lilium Dr
Nearby cities
Nearby zip codes
Other Plainfield Topics
