Welcome to this 55+ community which is a rare find in the area! This 55+ Del Webb Community at Vandalia offers a care free type lifestyle where comfort meets convenience. This well-maintained 2-bedroom, 2-bath home offers 1,458 square feet of finished living space, with an additional large 15x9 three seasons room that provides extra space for relaxing or entertaining-this is additional square footage and isn't included in the homes square footage total. The open-concept design, paired with 9-foot ceilings, creates a spacious feel throughout. The large upgraded kitchen offers stainless steel appliances and gas range. The kitchen opens up to a cozy breakfast nook framed by corner windows providing natural light. The great room is generous in size and ideal for gatherings, while a flexible bonus room offers the perfect space for an office, hobby room, or den. The primary suite features a 8x5 walk-in closet and a private bath with a walk-in shower, and the secondary bedroom provides comfort for guests. Enjoy the beautifully landscaped yard from the peaceful three seasons room or the covered 16x12 patio-perfect for grilling, outdoor meals, or lounging. Located in a quiet neighborhood, this home includes access to resort-style amenities such as pickleball, tennis, bocce ball, a heated pool, clubhouse with exercise room, access to Plainfield Rec and Aquatic Center, and more. The HOA covers all yard maintenance such as lawn mowing, trimming, trimming of some shrubs, snow removal, and the home includes a water softener for added value. The finished garage is pre plumbed for a sink as well.
Sold
$310,000
4905 Lilium Dr, Plainfield, IN 46168
2beds
1,458sqft
Residential, Single Family Residence
Built in 2019
5,662 Square Feet Lot
$313,300 Zestimate®
$213/sqft
$2,110 Estimated rent
Home value
$313,300
$285,000 - $341,000
$2,110/mo
Zestimate® history
Owner options
List your home for rent
$2,110/mo
Rent Zestimate®
Find your next renter with Zillow Rental Manager. Plus, with online applications, you can quickly screen prospective tenants – for free.
$2,110/mo
Rent Zestimate®
Refinance and save
$1,755/mo
Est. payment
Refinancing to a lower rate could help reduce your monthly payments and save thousands over the life of the loan.
$1,755/mo
Est. payment
Explore your selling options
Work with a Zillow partner agent
Leverage their expertise and Zillow's premium Showcase listings to get your home seen by more buyers.
Get startedList with your own agent
Get your home in front of millions of buyers by listing it on Zillow.
Learn how to do itSell it yourself
Take full control of how buyers see your home on Zillow by listing For Sale by Owner (FSBO).
List your homeWhat's special
Flexible bonus roomPrimary suiteCozy breakfast nookPeaceful three seasons roomOpen-concept designNatural lightLarge upgraded kitchen
Zillow last checked:
Listing updated:
Listed by:
Mike Stailey 317-508-8880,
RE/MAX Centerstone
Bought with:
Brandon Lawson
Weichert, Realtors - Lawson & Co.
Source: MIBOR as distributed by MLS GRID,MLS#: 22047976
Facts & features
Interior
Bedrooms & bathrooms
- Bedrooms: 2
- Bathrooms: 2
- Full bathrooms: 2
- Main level bathrooms: 2
- Main level bedrooms: 2
Primary bedroom
- Level: Main
- Area: 156 Square Feet
- Dimensions: 13x12
Bedroom 2
- Level: Main
- Area: 132 Square Feet
- Dimensions: 12x11
Bonus room
- Level: Main
- Area: 108 Square Feet
- Dimensions: 12x9
Dining room
- Level: Main
- Area: 140 Square Feet
- Dimensions: 14x10
Foyer
- Level: Main
- Area: 36 Square Feet
- Dimensions: 9x4
Great room
- Level: Main
- Area: 210 Square Feet
- Dimensions: 15x14
Kitchen
- Level: Main
- Area: 192 Square Feet
- Dimensions: 16x12
Laundry
- Features: Tile-Ceramic
- Level: Main
- Area: 40 Square Feet
- Dimensions: 8x5
Sun room
- Features: Other
- Level: Main
- Area: 135 Square Feet
- Dimensions: 15x9
Heating
- Forced Air, Natural Gas
Cooling
- Central Air
Appliances
- Included: Dishwasher, Dryer, Disposal, Microwave, Gas Oven, Range Hood, Refrigerator, Washer, Water Softener Owned
- Laundry: Main Level
Features
- Attic Access, Entrance Foyer, Ceiling Fan(s), Eat-in Kitchen, Pantry, Walk-In Closet(s)
- Windows: Wood Work Painted
- Has basement: No
- Attic: Access Only
Interior area
- Total structure area: 1,458
- Total interior livable area: 1,458 sqft
Property
Parking
- Total spaces: 2
- Parking features: Attached
- Attached garage spaces: 2
- Details: Garage Parking Other(Finished Garage, Garage Door Opener)
Features
- Levels: One
- Stories: 1
- Patio & porch: Covered
Lot
- Size: 5,662 Square Feet
Details
- Parcel number: 321032281009000029
- Horse amenities: None
Construction
Type & style
- Home type: SingleFamily
- Architectural style: Traditional
- Property subtype: Residential, Single Family Residence
Materials
- Vinyl With Brick
- Foundation: Slab
Condition
- New construction: No
- Year built: 2019
Utilities & green energy
- Water: Public
Community & HOA
Community
- Features: Low Maintenance Lifestyle
- Senior community: Yes
- Subdivision: Vandalia
HOA
- Has HOA: Yes
- Amenities included: Clubhouse, Fitness Center, Maintenance Grounds, Management, Snow Removal, Tennis Court(s), Trail(s)
- Services included: Association Home Owners, Clubhouse, Exercise Room, Lawncare, Maintenance Grounds, Management, Snow Removal, Tennis Court(s), Walking Trails
- HOA fee: $238 monthly
- HOA phone: 800-354-0257
Location
- Region: Plainfield
Financial & listing details
- Price per square foot: $213/sqft
- Tax assessed value: $320,900
- Annual tax amount: $2,916
- Date on market: 7/1/2025
- Cumulative days on market: 145 days
Price history
| Date | Event | Price |
|---|---|---|
| 12/19/2025 | Sold | $310,000-1.6%$213/sqft |
Source:  MIBOR as distributed by MLS GRID #22047976 Report a problem MIBOR as distributed by MLS GRID #22047976 Report a problem | ||
| 11/24/2025 | Pending sale | $314,900$216/sqft |
Source: MIBOR as distributed by MLS GRID #22047976 Report a problem | ||
| 10/30/2025 | Price change | $314,900-1.6%$216/sqft |
Source: MIBOR as distributed by MLS GRID #22047976 Report a problem | ||
| 9/24/2025 | Price change | $319,900-1.5%$219/sqft |
Source: MIBOR as distributed by MLS GRID #22047976 Report a problem | ||
| 8/15/2025 | Price change | $324,900-1.5%$223/sqft |
Source: MIBOR as distributed by MLS GRID #22047976 Report a problem | ||
| 7/1/2025 | Listed for sale | $329,900$226/sqft |
Source: MIBOR as distributed by MLS GRID #22047976 Report a problem | ||
Public tax history
| Year | Property taxes | Tax assessment |
|---|---|---|
| 2025 | $2,916 +19.3% | $320,900 +10% |
| 2024 | $2,445 -2.5% | $291,600 +13.4% |
| 2023 | $2,508 +6.8% | $257,200 +2.6% |
| 2022 | $2,349 +7.5% | $250,800 +6.8% |
| 2021 | $2,185 +26708.1% | $234,900 +3.4% |
| 2020 | $8 -5.7% | $227,200 +56700% |
| 2019 | $9 | $400 |
| 2018 | -- | $400 |
Find assessor info on the county website
Neighborhood: 46168
Nearby homes
- $308,1005,619 Square Feet4899 Lilium Dr, Plainfield, IN 46168Off Market
- $334,4002 bd2 ba1.4k sqft4913 Lilium Dr, Plainfield, IN 46168Off Market
- $265,0002 bd2 ba1.4k sqft4889 Lilium Dr, Plainfield, IN 46168Sold
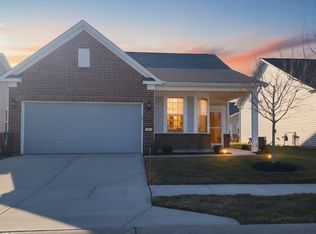
- $291,1002 bd2 ba1.3k sqft4919 Lilium Dr, Plainfield, IN 46168Off Market

- $304,4005,749 Square Feet4886 Dahlia Dr, Plainfield, IN 46168Off Market
- $266,3005,619 Square Feet4879 Lilium Dr, Plainfield, IN 46168Off Market
- $294,9002 bd2 ba1.6k sqft4880 Dahlia Dr, Plainfield, IN 46168Sold
- $309,1005,837 Square Feet4892 Dahlia Dr, Plainfield, IN 46168Off Market
Nearby schools
GreatSchools rating
- 7/10Mill Creek East ElementaryGrades: K-5Distance: 4.6 mi
- 8/10Cascade Middle SchoolGrades: 6-8Distance: 6.8 mi
- 10/10Cascade Senior High SchoolGrades: 9-12Distance: 6.8 mi
Get a cash offer in 3 minutes
Find out how much your home could sell for in as little as 3 minutes with a no-obligation cash offer.
Estimated market value
$313,300
Get a cash offer in 3 minutes
Find out how much your home could sell for in as little as 3 minutes with a no-obligation cash offer.
Estimated market value
$313,300
- Indiana
- Hendricks County
- Plainfield
- 46168
- 4905 Lilium Dr
Nearby cities
Nearby zip codes
Other Plainfield Topics
