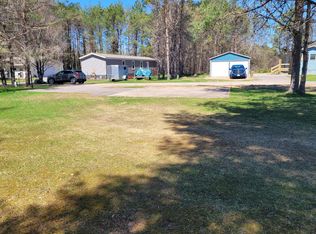
ECONOMICAL NORTHWOODS LIVING! This is a one-owner, solid 2bed/1bath mobile home with detached 16x24 garage set on a scenic level lot only 4 miles north of Rhinelander. There is a spacious living room, an efficient kitchen with plenty of cupboards, a large sink and a wide counter open to the living room. The newer four season 9x11 sunroom might be your favorite spot! The bedrooms are at each end and the full bathroom has a skylight. Both the living room and master bedroom have new carpeting and all appliances are included. There is a wooden playset in the back yard. Located in a lovely condomium park where you own the land! Call soon to schedule your showing appointment.
Under contract
$110,000
4889 W Prairie Trl #4889, Rhinelander, WI 54501
2beds
980sqft
Manufactured Home, Single Family Residence
Built in 1994
0.43 Acres Lot
$105,400 Zestimate®
$112/sqft
$75/mo HOA
What's special
Large sinkScenic level lot
- 23 days
- 1,048
- 48
Likely to sell faster than
Zillow last checked:
Listing updated:
Listed by:
CANDY KROUZE 715-360-1340,
KEY INSIGHT, LLC
Source: GNMLS,MLS#: 219142
Facts & features
Interior
Bedrooms & bathrooms
- Bedrooms: 2
- Bathrooms: 1
- Full bathrooms: 1
Primary bedroom
- Level: First
- Dimensions: 11'4x10'7
Bedroom
- Level: First
- Dimensions: 11'4x10'5
Bathroom
- Level: First
Kitchen
- Level: First
- Dimensions: 12'8x10'11
Living room
- Level: First
- Dimensions: 12'8x16'10
Sunroom
- Level: First
- Dimensions: 9'2x11'1
Heating
- Forced Air, Natural Gas
Cooling
- Central Air
Appliances
- Included: Dryer, Electric Oven, Electric Range, Electric Water Heater, Microwave, Refrigerator, Washer
Features
- Additional Living Quarters, Ceiling Fan(s), Main Level Primary, Skylights, Cable TV
- Flooring: Carpet, Vinyl
- Windows: Skylight(s)
- Basement: None
- Has fireplace: No
- Fireplace features: None
Interior area
- Total structure area: 980
- Total interior livable area: 980 sqft
- Finished area above ground: 980
- Finished area below ground: 0
Property
Parking
- Total spaces: 1
- Parking features: Detached, Garage, One Car Garage, Storage, Driveway
- Garage spaces: 1
- Has uncovered spaces: Yes
Features
- Levels: One
- Stories: 1
- Exterior features: Other, Paved Driveway, Skirting
- Frontage length: 0,0
Lot
- Size: 0.43 Acres
- Features: Dead End, Level, Open Space, Private, Secluded
Details
- Parcel number: PL 1333
- Zoning description: Recreational
Construction
Type & style
- Home type: MobileManufactured
- Architectural style: One Story
- Property subtype: Manufactured Home, Single Family Residence
Materials
- Manufactured, Vinyl Siding
- Foundation: Skirt
- Roof: Composition,Shingle
Condition
- Year built: 1994
Utilities & green energy
- Electric: Circuit Breakers
- Sewer: County Septic Maintenance Program - Yes, Shared Septic
- Water: Driven Well, Well
- Utilities for property: Cable Available
Community & HOA
Community
- Subdivision: Balsam Prairie Condominium
HOA
- Has HOA: Yes
- HOA fee: $75 monthly
Location
- Region: Rhinelander
Financial & listing details
- Price per square foot: $112/sqft
- Annual tax amount: $461
- Date on market: 8/20/2026
- Ownership: Fee Simple,Condominium
Estimated market value
$105,400
$100,000 - $111,000
Not available
Price history
| Date | Event | Price |
|---|---|---|
| 8/28/2026 | Contingent | $110,000$112/sqft |
Source:  GNMLS #219142 Report a problem GNMLS #219142 Report a problem | ||
| 8/20/2026 | Listed for sale | $110,000$112/sqft |
Source: GNMLS #219142 Report a problem | ||
Public tax history
Tax history is unavailable.
Monthly payment
Climate risks
Neighborhood: 54501
Nearby schools
Schools provided by the listing agent
- Middle: ON J. Williams
- High: ON Rhinelander
Source: GNMLS. This data may not be complete. We recommend contacting the local school district to confirm school assignments for this home.
Similar homes
- $89,9003 bd2 ba1.2k sqft2840 Green Bass Rd, Rhinelander, WI 54501For Sale
 MLS ID #219541, LINDA MOORE, FIRST WEBER - RHINELANDER. GNMLS
 - $100,0002 bd1 ba837 sqft441 Lake St, Rhinelander, WI 54501For Sale
 MLS ID #219534, LISA ALSTEEN, REDMAN REALTY GROUP, LLC. GNMLS
 - $112,9001 bd1 ba707 sqft15 W Montrose St, Rhinelander, WI 54501For Sale
 MLS ID #219120, CECILY DAWSON, LAKELAND REALTY. GNMLS
 - $138,0002 bd2 ba1.1k sqft57 Edgewater Ct, Rhinelander, WI 54501For Sale
 MLS ID #217192, MEL BRUSCH, REDMAN REALTY GROUP, LLC. GNMLS
