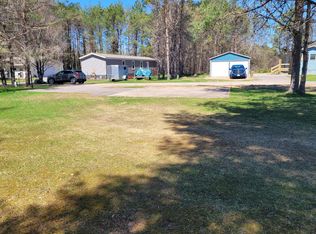
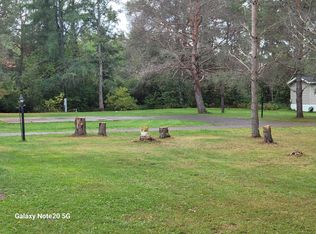
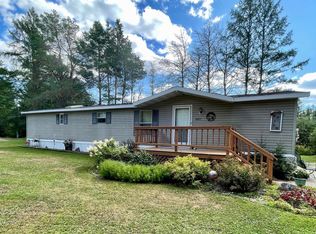
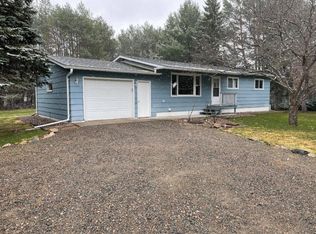
Enjoy comfortable country living in this recently updated home situated on .79 acres. The property features 3 bedrooms, 2 full baths, an open-concept living area with a wood-burning fireplace, convenient main-floor laundry, and large walk-in closets. Updates include flooring, bathrooms, new appliances, a new well pump, and more. Additional features include a rear deck, a 2+ car detached garage, storage shed, and great back/side yard! The $75 monthly condo fee covers shared septic expenses and road maintenance. Conveniently located with easy access to Highway 17.
Under contract
$169,900
4893 W Prairie Trl, Rhinelander, WI 54501
3beds
1,306sqft
Single Family Residence
Built in 1993
0.8 Acres Lot
$165,300 Zestimate®
$130/sqft
$75/mo HOA
What's special
Convenient main-floor laundryStorage shedWood-burning fireplaceRear deckLarge walk-in closets
- 59 days
- 292
- 8
Zillow last checked:
Listing updated:
Listed by:
JENNIFER VOZKA 715-369-7990,
RE/MAX INVEST, LLC
Source: GNMLS,MLS#: 218475
Facts & features
Interior
Bedrooms & bathrooms
- Bedrooms: 3
- Bathrooms: 2
- Full bathrooms: 2
Primary bedroom
- Level: First
Bedroom
- Level: First
Bedroom
- Level: First
Bathroom
- Level: First
Bathroom
- Level: First
Dining room
- Level: First
Kitchen
- Level: First
Laundry
- Level: First
Living room
- Level: First
Heating
- Forced Air, Natural Gas
Cooling
- Central Air
Appliances
- Included: Dryer, Dishwasher, Gas Water Heater, Range, Refrigerator, Washer
- Laundry: Main Level
Features
- Ceiling Fan(s), Cathedral Ceiling(s), High Ceilings, Bath in Primary Bedroom, Main Level Primary, Skylights, Vaulted Ceiling(s), Walk-In Closet(s)
- Windows: Skylight(s)
- Basement: Crawl Space
- Number of fireplaces: 1
- Fireplace features: Wood Burning
Interior area
- Total structure area: 1,306
- Total interior livable area: 1,306 sqft
- Finished area above ground: 1,306
- Finished area below ground: 0
Property
Parking
- Total spaces: 2
- Parking features: Detached, Garage, Two Car Garage
- Garage spaces: 2
Features
- Levels: One
- Stories: 1
- Patio & porch: Deck, Open
- Exterior features: Shed
- Frontage length: 0,0
Lot
- Size: 0.8 Acres
- Features: Dead End, Level, Private, Rural Lot, Secluded, Wooded
Details
- Additional structures: Shed(s)
- Parcel number: 0280113350000
Construction
Type & style
- Home type: SingleFamily
- Architectural style: Ranch,One Story
- Property subtype: Single Family Residence
Materials
- Manufactured, Vinyl Siding
- Roof: Composition,Shingle
Condition
- Year built: 1993
Utilities & green energy
- Electric: Circuit Breakers
- Sewer: County Septic Maintenance Program - Yes, Conventional Sewer, Shared Septic
- Water: Driven Well, Well
- Utilities for property: Cable Available
Community & HOA
HOA
- Has HOA: Yes
- HOA fee: $75 monthly
Location
- Region: Rhinelander
Financial & listing details
- Price per square foot: $130/sqft
- Tax assessed value: $53,100
- Annual tax amount: $623
- Date on market: 7/15/2026
- Ownership: Condominium
Estimated market value
$165,300
$157,000 - $174,000
$1,739/mo
Price history
| Date | Event | Price |
|---|---|---|
| 8/16/2026 | Contingent | $169,900$130/sqft |
Source:  GNMLS #218475 Report a problem GNMLS #218475 Report a problem | ||
| 8/9/2026 | Listed for sale | $169,900$130/sqft |
Source: GNMLS #218475 Report a problem | ||
| 7/24/2026 | Contingent | $169,900$130/sqft |
Source: GNMLS #218475 Report a problem | ||
| 7/15/2026 | Listed for sale | $169,900+112.4%$130/sqft |
Source: GNMLS #218475 Report a problem | ||
| 3/8/2024 | Sold | $80,000+6.7%$61/sqft |
Source: GNMLS #205326 Report a problem | ||
| 2/1/2024 | Contingent | $75,000$57/sqft |
Source: GNMLS #205326 Report a problem | ||
| 1/29/2024 | Listed for sale | $75,000$57/sqft |
Source: GNMLS #205326 Report a problem | ||
Public tax history
| Year | Property taxes | Tax assessment |
|---|---|---|
| 2024 | $500 +12.1% | $53,100 |
| 2023 | $446 +1.4% | $53,100 |
| 2022 | $439 -51.1% | $53,100 |
| 2021 | $898 +3.1% | $53,100 |
| 2020 | $871 +73.2% | $53,100 |
| 2019 | $503 -7.8% | $53,100 |
| 2018 | $545 -4.1% | $53,100 |
| 2017 | $569 -2% | $53,100 |
| 2016 | $581 +1.6% | $53,100 |
| 2015 | $571 | $53,100 |
| 2014 | $571 -4.8% | $53,100 |
| 2011 | $600 | $53,100 |
Find assessor info on the county website
Monthly payment
Est. payment
Payment breakdown
Explore the cost of this home by adjusting the details. Changes won't be saved.Climate risks
Neighborhood: 54501
Nearby schools
Schools provided by the listing agent
- Elementary: ON Pelican
- Middle: ON J. Williams
- High: ON Rhinelander
Source: GNMLS. This data may not be complete. We recommend contacting the local school district to confirm school assignments for this home.
Similar homes
- $139,9003 bd1 ba1.1k sqft608 Alban St, Rhinelander, WI 54501For Sale
 MLS ID #219129, DAN HUHNSTOCK, FIRST WEBER - RHINELANDER. GNMLS
 - $250,0003 bd1 ba1.6k sqft4733 Victoria Dr, Rhinelander, WI 54501For Sale
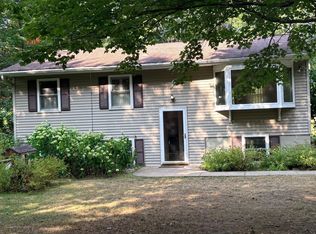 MLS ID #218777, JUDY MIXIS, SHOREWEST - RHINELANDER. GNMLS
 - $240,0003 bd2 ba1.4k sqft4577 Maxwell Ct, Rhinelander, WI 54501For Sale
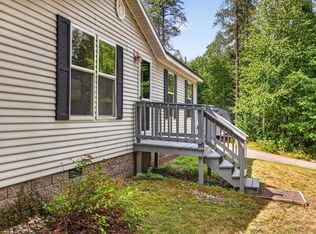 MLS ID #219304, TINA GRAY, SHOREWEST - MANITOWISH WATERS. GNMLS
 - $169,9002 bd1 ba1.6k sqft10567 Coes Lndg, Hiles, WI 54511For Sale
 MLS ID #219193, RENEE IRISH, INTEGRITY REALTORS, LLC. GNMLS
