Welcome to 489-6 Golden Bear Drive located at Woodstork Landing in sought after gated community Pawleys Plantation in Pawleys Island, SC. This 3 bedroom, 3 full bathroom, end unit condo, lives like a home with upstairs and downstairs master bedrooms. You will notice the pride of ownership immediately as you enter and see the recent updates to include new kitchen appliances in 2026, installed tiled shower in the downstairs master bedroom in 2025, back patio with pavers installed in 2024, and roof, HVAC, and water heater replacement in 2023. Also replaced carpet, luxury vinyl plank flooring, and wood stairway over the past few years and many more updates as well. Watch the golfers tee off on the 15th fairway of Pawleys Plantation Golf & Country Club, a Jack Nicklaus Signature Golf Course, that was renovated a couple years ago, from your screened-in porch with sliders or your patio. Pawleys Plantation Golf & Country Club offers different membership options for use of the golf colf course and swimming pool for their members, but non members can also book tee times and visit Palmetto Jacks Restaurant for food, drinks, and fun with your friends. Pawleys Plantation is minutes from Pawleys Island Beaches, local restaurants & night life, shopping, and other championship golf courses in the area. Georgetown is 6 miles south, Myrtle Beach is 20 miles north, and Historic Charleston is only 75 miles south and a perfect place to make a day trip. Make your appointment today to see 489-6 Golden Bear Drive and make Pawleys Island your primary or second home!
Sold for $440,000
Zestimate®
$440,000
489-6 Golden Bear Dr. #6, Pawleys Island, SC 29585
3beds
2,100sqft
Condominium
Built in 2001
-- sqft lot
$440,000 Zestimate®
$210/sqft
$2,453 Estimated rent
Home value
$440,000
$418,000 - $462,000
$2,453/mo
Zestimate® history
Owner options
List your home for rent
$2,453/mo
Rent Zestimate®
Find your next renter with Zillow Rental Manager. Plus, with online applications, you can quickly screen prospective tenants – for free.
$2,453/mo
Rent Zestimate®
Refinance and save
$3,141/mo
Est. payment
Refinancing to a lower rate could help reduce your monthly payments and save thousands over the life of the loan.
$3,141/mo
Est. payment
Explore your selling options
Work with a Zillow partner agent
Leverage their expertise and Zillow's premium Showcase listings to get your home seen by more buyers.
Get startedList with your own agent
Get your home in front of millions of buyers by listing it on Zillow.
Learn how to do itSell it yourself
Take full control of how buyers see your home on Zillow by listing For Sale by Owner (FSBO).
List your homeWhat's special
Luxury vinyl plank flooringScreened-in porch with slidersWood stairwayNew kitchen appliancesBack patio with pavers
Zillow last checked:
Listing updated:
Listed by:
The Griggs Team Office:843-237-2813,
The Dieter Company,
Jon Griggs 843-241-7069,
The Dieter Company
Bought with:
Steve N Gruenwald, 12148
GoodRealty LLC
Source: CCAR,MLS#: 2607023 Originating MLS: Coastal Carolinas Association of Realtors
Originating MLS: Coastal Carolinas Association of RealtorsFacts & features
Interior
Bedrooms & bathrooms
- Bedrooms: 3
- Bathrooms: 3
- Full bathrooms: 3
Rooms
- Room types: Foyer, Screened Porch
Primary bedroom
- Features: Ceiling Fan(s), Vaulted Ceiling(s), Walk-In Closet(s)
- Level: Second
- Dimensions: 13 x 14
Bedroom 1
- Level: Main
- Dimensions: 11 x 22
Bedroom 2
- Level: Second
- Dimensions: 10 x 15
Primary bathroom
- Features: Dual Sinks, Jetted Tub, Separate Shower
Dining room
- Features: Kitchen/Dining Combo
- Dimensions: 10 x 10'6"
Family room
- Features: Ceiling Fan(s)
Great room
- Dimensions: 15 x 29
Kitchen
- Features: Breakfast Bar, Dishwasher, Pantry, Stainless Steel Appliances, Solid Surface Counters
- Dimensions: 9'6" x 10
Living room
- Features: Ceiling Fan(s), Vaulted Ceiling(s)
- Dimensions: 11 x 13
Other
- Features: Bedroom on Main Level, Entrance Foyer
Heating
- Central, Electric
Cooling
- Central Air
Appliances
- Included: Dishwasher, Disposal, Microwave, Oven, Range, Refrigerator, Dryer, Washer
- Laundry: Washer Hookup
Features
- Ceiling Fan(s), Dual Sinks, Jetted Tub, Sitting Area in Primary, Separate Shower, Vaulted Ceiling(s), Walk-In Closet(s), Window Treatments, Breakfast Bar, Bedroom on Main Level, Entrance Foyer, High Speed Internet, Stainless Steel Appliances, Solid Surface Counters
- Flooring: Carpet, Luxury Vinyl, Luxury VinylPlank, Tile, Wood
- Common walls with other units/homes: End Unit
Interior area
- Total structure area: 2,500
- Total interior livable area: 2,100 sqft
Property
Parking
- Parking features: Carport
- Has carport: Yes
Features
- Levels: Two
- Stories: 2
- Patio & porch: Rear Porch, Patio, Porch, Screened
- Exterior features: Porch, Patio, Storage
- Pool features: Community, Outdoor Pool
- Has spa: Yes
- Has view: Yes
- View description: Golf Course
Lot
- Features: Flood Zone, Near Golf Course, Outside City Limits, On Golf Course
Details
- Additional parcels included: ,
- Parcel number: 040194A0690206
- Zoning: covcom
- Special conditions: None
Construction
Type & style
- Home type: Condo
- Architectural style: Low Rise
- Property subtype: Condominium
- Attached to another structure: Yes
Materials
- HardiPlank Type
- Foundation: Slab
Condition
- Resale
- Year built: 2001
Utilities & green energy
- Water: Public
- Utilities for property: Cable Available, Electricity Available, Phone Available, Sewer Available, Underground Utilities, Water Available, High Speed Internet Available, Trash Collection
Community & HOA
Community
- Features: Clubhouse, Cable TV, Gated, Internet Access, Recreation Area, Golf, Long Term Rental Allowed, Pool
- Security: Gated Community, Smoke Detector(s), Security Service
- Subdivision: Wood Stork Landing - Pawleys Plantation
HOA
- Has HOA: Yes
- Amenities included: Clubhouse, Gated, Pet Restrictions, Pets Allowed, Security, Trash, Cable TV, Maintenance Grounds
- Services included: Association Management, Common Areas, Internet, Legal/Accounting, Maintenance Grounds, Pest Control, Security, Trash
- HOA fee: $579 monthly
Location
- Region: Pawleys Island
Financial & listing details
- Price per square foot: $210/sqft
- Date on market: 3/18/2026
- Listing terms: Cash,Conventional,FHA,VA Loan
- Electric utility on property: Yes
Price history
| Date | Event | Price |
|---|---|---|
| 5/19/2026 | Sold | $440,000-0.8%$210/sqft |
Source:  CCAR #2607023 Report a problem CCAR #2607023 Report a problem | ||
| 3/22/2026 | Contingent | $443,500$211/sqft |
Source: CCAR #2607023 Report a problem | ||
| 3/18/2026 | Listed for sale | $443,500+55.6%$211/sqft |
Source: CCAR #2607023 Report a problem | ||
| 4/1/2019 | Sold | $285,000$136/sqft |
Source: CCAR #1903559 Report a problem | ||
Public tax history
Tax history is unavailable.
Neighborhood: 29585
Nearby homes
- $435,0003 bd3 ba2.1k sqft489-1 Golden Bear Dr, Pawleys Island, SC 29585Sold

- $458,0003 bd3 ba2k sqft489-2 Golden Bear Dr, Pawleys Island, SC 29585Sold
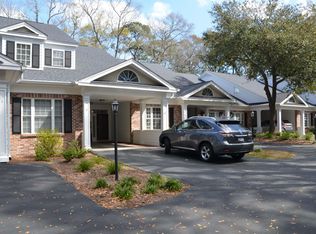
- $435,0003 bd3 ba1 sqft489 Golden Bear Dr UNIT 1, Pawleys Island, SC 29585Sold
- $458,0003 bd3 ba1 sqft489 Golden Bear Dr UNIT 2, Pawleys Island, SC 29585Sold
- $437,5003 bd3 ba2.1k sqft489 Golden Bear Dr UNIT 3, Pawleys Island, SC 29585Sold
- $451,5003 bd3 ba1 sqft489 Golden Bear Dr UNIT 4, Pawleys Island, SC 29585Off Market
- $470,5003 bd3 ba1 sqft489 Golden Bear Dr UNIT 5, Pawleys Island, SC 29585Off Market
- $440,0003 bd3 ba1 sqft489 Golden Bear Dr UNIT 6, Pawleys Island, SC 29585Off Market
Nearby schools
GreatSchools rating
- 10/10Waccamaw Elementary SchoolGrades: PK-3Distance: 2.7 mi
- 10/10Waccamaw Middle SchoolGrades: 7-8Distance: 5.9 mi
- 8/10Waccamaw High SchoolGrades: 9-12Distance: 2.4 mi
Schools provided by the listing agent
- Elementary: Waccamaw Elementary School
- Middle: Waccamaw Middle School
- High: Waccamaw High School
Source: CCAR. This data may not be complete. We recommend contacting the local school district to confirm school assignments for this home.
Get a cash offer in 3 minutes
Find out how much your home could sell for in as little as 3 minutes with a no-obligation cash offer.
Estimated market value
$440,000
Get a cash offer in 3 minutes
Find out how much your home could sell for in as little as 3 minutes with a no-obligation cash offer.
Estimated market value
$440,000
- South Carolina
- Georgetown County
- Pawleys Island
- 29585
- 489-6 Golden Bear Dr. Unit 6
Nearby cities
Nearby neighborhoods
Nearby zip codes
Other Pawleys Island Topics
