Builder is offering $15,000.00 in Dicharry Dollars. The 'Camille' Plan was specifically designed for those that like an open concept and care about quality and attention to detail. This plan offers 4 spacious bedrooms, 2.5 bathrooms with all the amenities you need, a J-turn style driveway to your garage, custom wood shelves in all walk-in closets, and stainable wood columns on the front and rear porches. Additionally, this plan features an open concept floorplan, significant cabinet storage space, walk-in closets, minimum 9-foot ceilings and much more!! Call for updates or check for updated pictures. Builder reserves the right to change spec details and/or options prior to contract to sell. Sample photos shown. Colors, selections, and plan modifications may vary.
Sold
Price Unknown
489 Glenwild Dr, Thibodaux, LA 70301
4beds
2,525sqft
Single Family Residence, Residential
Built in 2024
0.93 Acres Lot
$551,300 Zestimate®
$--/sqft
$2,850 Estimated rent
Home value
$551,300
Estimated sales range
Not available
$2,850/mo
Zestimate® history
Owner options
List your home for rent
$2,850/mo
Rent Zestimate®
Find your next renter with Zillow Rental Manager. Plus, with online applications, you can quickly screen prospective tenants – for free.
$2,850/mo
Rent Zestimate®
Refinance and save
Refinancing to a lower rate could help reduce your monthly payments and save thousands over the life of the loan.
Explore your selling options
Work with a Zillow partner agent
Leverage their expertise and Zillow's premium Showcase listings to get your home seen by more buyers.
Get startedList with your own agent
Get your home in front of millions of buyers by listing it on Zillow.
Learn how to do itSell it yourself
Take full control of how buyers see your home on Zillow by listing For Sale by Owner (FSBO).
List your homeWhat's special
Significant cabinet storage spaceJ-turn style drivewayOpen concept
Zillow last checked:
Listing updated:
Listed by:
Ryan Marcomb,
Luxe Realty LLC
Bought with:
UNREPRESENTED NONLICENSEE
UNREPRESENTED NONLICENSEE
Source: ROAM MLS,MLS#: 2024010265
Facts & features
Interior
Bedrooms & bathrooms
- Bedrooms: 4
- Bathrooms: 3
- Full bathrooms: 2
- Partial bathrooms: 1
Rooms
- Room types: Bedroom, Primary Bedroom, Dining Room, Living Room, Office
Primary bedroom
- Features: Ceiling 9ft Plus, Ceiling Fan(s)
- Level: First
- Area: 210
- Dimensions: 14 x 15
Bedroom 1
- Level: First
- Area: 144
- Dimensions: 12 x 12
Bedroom 2
- Level: First
- Area: 121
- Dimensions: 11 x 11
Bedroom 3
- Level: First
- Area: 132
- Dimensions: 12 x 11
Primary bathroom
- Features: Double Vanity, Walk-In Closet(s), Separate Shower
Dining room
- Level: First
- Area: 144
- Dimensions: 12 x 12
Living room
- Level: First
- Area: 288
- Dimensions: 16 x 18
Office
- Level: First
- Area: 60
- Dimensions: 10 x 6
Heating
- Central, Gas Heat
Cooling
- Central Air
Interior area
- Total structure area: 3,581
- Total interior livable area: 2,525 sqft
Property
Parking
- Total spaces: 2
- Parking features: 2 Cars Park, Garage
- Has garage: Yes
Features
- Stories: 1
Lot
- Size: 0.93 Acres
- Dimensions: 180 x 225.25
Details
- Parcel number: 0052870692
Construction
Type & style
- Home type: SingleFamily
- Architectural style: Other
- Property subtype: Single Family Residence, Residential
Materials
- Brick Siding, Fiber Cement
- Foundation: Slab
Condition
- New construction: Yes
- Year built: 2024
Details
- Builder name: Dicharry Homes, LLC
Utilities & green energy
- Gas: City/Parish
- Sewer: Public Sewer
- Water: Public
Community & HOA
Community
- Subdivision: Plantation Acres
Location
- Region: Thibodaux
Financial & listing details
- Tax assessed value: $497,700
- Annual tax amount: $5,799
- Date on market: 5/30/2024
- Listing terms: Cash,Conventional,FHA,FMHA/Rural Dev,Private Financing Available,VA Loan
Price history
| Date | Event | Price |
|---|---|---|
| 3/21/2025 | Sold | -- |
Source:  ROAM MLS #2024010265 Report a problem ROAM MLS #2024010265 Report a problem | ||
| 12/11/2024 | Pending sale | $549,900$218/sqft |
Source: ROAM MLS #2024010265 Report a problem | ||
| 9/27/2024 | Price change | $549,900+3.8%$218/sqft |
Source: ROAM MLS #2024010265 Report a problem | ||
| 5/30/2024 | Listed for sale | $529,900$210/sqft |
Source: ROAM MLS #2024010265 Report a problem | ||
| 4/19/2024 | Sold | -- |
Source: Public Record Report a problem | ||
| 7/27/2020 | Sold | -- |
Source: Public Record Report a problem | ||
Public tax history
| Year | Property taxes | Tax assessment |
|---|---|---|
| 2025 | $5,799 +830.1% | $49,770 +705.3% |
| 2024 | $623 +0.5% | $6,180 |
| 2023 | $620 +1.1% | $6,180 |
| 2022 | $613 -9.6% | $6,180 |
| 2021 | $679 -0.3% | $6,180 |
| 2020 | $681 +27.9% | $6,180 +17% |
| 2019 | $532 | $5,280 |
| 2018 | $532 | $5,280 |
Find assessor info on the county website
Neighborhood: 70301
Nearby homes
- $536,2004 bd3 ba4.1k sqft465 Glenwild Dr, Thibodaux, LA 70301Off Market
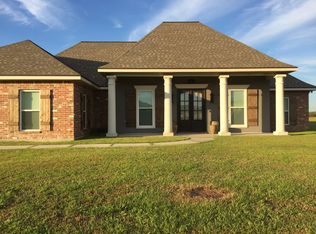
- $505,300-- bd-- ba-- sqft473 Glenwild Dr, Thibodaux, LA 70301Off Market
- $--3 bd2 ba2.1k sqft497 Glenwild Dr, Thibodaux, LA 70301Sold

- $456,400-- bd-- ba2.1k sqft196 Waterford Dr, Thibodaux, LA 70301Off Market
- $498,700-- bd-- ba2.3k sqft100 Union Dr, Thibodaux, LA 70301Off Market
- $430,300-- bd-- ba2.2k sqft457 Glenwild Dr, Thibodaux, LA 70301Off Market
- $---- sqft287 Waterford Dr, Thibodaux, LA 70301Sold
- $496,500-- bd-- ba2.3k sqft266 Bocage Dr, Thibodaux, LA 70301Off Market
Nearby schools
GreatSchools rating
- NAThibodaux Elementary SchoolGrades: PK-1Distance: 1.4 mi
- 5/10West Thibodaux Middle SchoolGrades: 6-8Distance: 1.4 mi
- 7/10Thibodaux High SchoolGrades: 9-12Distance: 2.8 mi
Schools provided by the listing agent
- District: Lafourche Parish
Source: ROAM MLS. This data may not be complete. We recommend contacting the local school district to confirm school assignments for this home.
- Louisiana
- Lafourche Parish
- Thibodaux
- 70301
- 489 Glenwild Dr
Nearby cities
Nearby zip codes
Other Thibodaux Topics
