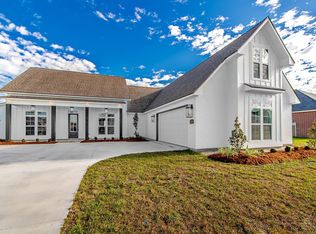
Move-In Ready 3BR/2BA Home in Reinzi Place! This beautifully maintained 3-bedroom, 2-bathroom home offers the perfect blend of comfort, luxury, and convenience — with the peaceful backdrop of a scenic pond. Located just minutes from shopping, dining, and medical facilities, this property is perfectly positioned for modern living. Inside, you’ll find an impressive array of upscale features, including: Whole House Generator with transferable maintenance warranty. Custom Blinds for a more stylish look Fire Quartz Granite Countertops that add striking elegance to the kitchen Liquagen 3-Stage Water System Security System Oversized Garage that accommodates a 21-foot boat with a 10-foot canopy Natural Gas Grill on the patio — included with the home TV Connection on Patio, perfect for outdoor entertainment Transferable Termite Contract Step outside and enjoy tranquil pond views from your backyard retreat, making every day feel like a getaway. This exceptional home truly offers it all — luxury amenities, a smart and functional layout, and a desired location. Seller is willing to negotiate the sale of some furniture and riding lawnmower. Don’t miss out — schedule your private showing today!
Sold
Price Unknown
497 Glenwild Dr, Thibodaux, LA 70301
3beds
2,112sqft
Single Family Residence, Residential
Built in 2018
2,613 Square Feet Lot
$483,000 Zestimate®
$--/sqft
$2,148 Estimated rent
Home value
$483,000
$406,000 - $580,000
$2,148/mo
Zestimate® history
Owner options
List your home for rent
$2,148/mo
Rent Zestimate®
Find your next renter with Zillow Rental Manager. Plus, with online applications, you can quickly screen prospective tenants – for free.
$2,148/mo
Rent Zestimate®
Refinance and save
$840/mo
Est. payment
Refinancing to a lower rate could help reduce your monthly payments and save thousands over the life of the loan.
$840/mo
Est. payment
Explore your selling options
Work with a Zillow partner agent
Leverage their expertise and Zillow's premium Showcase listings to get your home seen by more buyers.
Get startedList with your own agent
Get your home in front of millions of buyers by listing it on Zillow.
Learn how to do itSell it yourself
Take full control of how buyers see your home on Zillow by listing For Sale by Owner (FSBO).
List your homeWhat's special
Oversized garageWhole house generatorSecurity systemFire quartz granite countertopsTv connection on patioNatural gas grillCustom blinds
Zillow last checked:
Listing updated:
Listed by:
Veronica Theriot,
Fathom Realty LA, LLC
Bought with:
Jared Gros, 77379
Canal & Main Realty
Source: ROAM MLS,MLS#: 2025007683
Facts & features
Interior
Bedrooms & bathrooms
- Bedrooms: 3
- Bathrooms: 2
- Full bathrooms: 2
Rooms
- Room types: Bedroom, Primary Bedroom
Primary bedroom
- Features: En Suite Bath, Ceiling Fan(s), Tray Ceiling(s)
- Level: First
- Area: 224
- Dimensions: 14 x 16
Bedroom 1
- Level: First
- Area: 143
- Dimensions: 11 x 13
Bedroom 2
- Level: First
- Area: 132
- Dimensions: 11 x 12
Primary bathroom
- Features: Walk-In Closet(s), Separate Shower, Soaking Tub
Kitchen
- Features: Granite Counters, Kitchen Island, Pantry, Cabinets Custom Built
Heating
- Central
Cooling
- Central Air, Ceiling Fan(s)
Appliances
- Included: Dryer, Washer, Dishwasher, Range/Oven, Refrigerator
- Laundry: Washer/Dryer Hookups
Features
- Tray Ceiling(s), Crown Molding
- Flooring: Ceramic Tile, Laminate
- Windows: Storm Shutters
Interior area
- Total structure area: 3,718
- Total interior livable area: 2,112 sqft
Property
Parking
- Total spaces: 2
- Parking features: 2 Cars Park, Garage
- Has garage: Yes
Features
- Stories: 1
- Patio & porch: Covered
- Fencing: None
Lot
- Size: 2,613 Square Feet
- Dimensions: 108 x 240.2
Details
- Parcel number: 0052870691
- Special conditions: Standard
- Other equipment: Generator
Construction
Type & style
- Home type: SingleFamily
- Architectural style: Other
- Property subtype: Single Family Residence, Residential
Materials
- Brick Siding, Stucco Siding, Vinyl Siding, Brick
- Foundation: Slab
Condition
- New construction: No
- Year built: 2018
Details
- Builder name: Laday Construction LLC
Utilities & green energy
- Gas: City/Parish
- Water: Public
Community & HOA
Community
- Security: Smoke Detector(s)
- Subdivision: Rienzi Place
HOA
- Has HOA: Yes
- HOA fee: $840 annually
Location
- Region: Thibodaux
Financial & listing details
- Tax assessed value: $360,200
- Annual tax amount: $4,197
- Date on market: 4/29/2025
- Listing terms: Cash,Conventional,FHA,FMHA/Rural Dev,Private Financing Available,VA Loan
Price history
| Date | Event | Price |
|---|---|---|
| 8/25/2025 | Sold | -- |
Source:  ROAM MLS #2025007683 Report a problem ROAM MLS #2025007683 Report a problem | ||
| 7/29/2025 | Pending sale | $485,000$230/sqft |
Source: ROAM MLS #2025007683 Report a problem | ||
| 7/3/2025 | Price change | $485,000-3%$230/sqft |
Source: ROAM MLS #2025007683 Report a problem | ||
| 4/29/2025 | Listed for sale | $500,000$237/sqft |
Source: ROAM MLS #2025007683 Report a problem | ||
| 7/17/2018 | Sold | -- |
Source: Public Record Report a problem | ||
| 11/27/2017 | Sold | -- |
Source: Public Record Report a problem | ||
Public tax history
| Year | Property taxes | Tax assessment |
|---|---|---|
| 2025 | $4,197 +15.5% | $36,020 |
| 2024 | $3,634 +26.9% | $36,020 |
| 2023 | $2,863 +1.1% | $36,020 |
| 2022 | $2,830 -7.7% | $36,020 |
| 2021 | $3,066 -5.4% | $36,020 |
| 2020 | $3,240 +419.3% | $36,020 -4.5% |
| 2019 | $624 | $37,710 +509.2% |
| 2018 | $624 | $6,190 |
Find assessor info on the county website
Neighborhood: 70301
Nearby homes
- $505,300-- bd-- ba-- sqft473 Glenwild Dr, Thibodaux, LA 70301Off Market
- $522,0000.311 Acres201 Waterford Dr, Thibodaux, LA 70301Off Market
- $--4 bd3 ba2.5k sqft489 Glenwild Dr, Thibodaux, LA 70301Sold
- $---- sqft287 Waterford Dr, Thibodaux, LA 70301Sold
- $--0.31 AcresGlenwild Dr, Thibodaux, LA 70301Sold
- $536,2004 bd3 ba4.1k sqft465 Glenwild Dr, Thibodaux, LA 70301Off Market
- $---- bd-- ba3.3k sqft209 Waterford Dr, Thibodaux, LA 70301Sold
- $456,400-- bd-- ba2.1k sqft196 Waterford Dr, Thibodaux, LA 70301Off Market
Nearby schools
GreatSchools rating
- NAThibodaux Elementary SchoolGrades: PK-1Distance: 1.4 mi
- 5/10West Thibodaux Middle SchoolGrades: 6-8Distance: 1.5 mi
- 7/10Thibodaux High SchoolGrades: 9-12Distance: 2.9 mi
Schools provided by the listing agent
- District: Lafourche Parish
Source: ROAM MLS. This data may not be complete. We recommend contacting the local school district to confirm school assignments for this home.
- Louisiana
- Lafourche Parish
- Thibodaux
- 70301
- 497 Glenwild Dr
Nearby cities
Nearby zip codes
Other Thibodaux Topics
