Here is your opportunity to own a a beautiful brick Multi-Unit in Chicago Heights! A well maintained property with 4 updated units. Each unit has 3 BRs and 1.5 BA, in-unit washers/dryers, furnaces are separate and in-unit, and newer water heaters which are also separated and in-unit. Newer roof, windows, and mechanicals. Tenants pay all utilities. There is also a parking area for tenants and guests, situated on a large lot with mature trees and greenspace. Close to shopping, dining, parks, schools and public transportation. I-57 is minutes to the West and IL-394 is minutes to the East. Great location!! All financing types welcome...
Re-activated
Price cut: $35K (10/21)
$330,000
489 Hickory St, Chicago Heights, IL 60411
12beds
--sqft
Multi Family
Built in 1961
-- sqft lot
$354,300 Zestimate®
$--/sqft
$-- HOA
What's special
Beautiful brick multi-unitNewer roof
- 218 days
- 132
- 16
Zillow last checked:
Listing updated:
Listed by:
Anthony Lucio 708-798-1111,
Keller Williams Preferred Realty
Source: MRED as distributed by MLS GRID,MLS#: 12596203
Facts & features
Interior
Bedrooms & bathrooms
- Bedrooms: 12
- Bathrooms: 8
- Full bathrooms: 4
- 1/2 bathrooms: 4
Heating
- Forced Air, Steam
Features
- Basement: None
Property
Parking
- Total spaces: 6
- Parking features: Unassigned, Off Street, Additional Parking, Yes, Owned
Lot
- Size: 3,484 Square Feet
- Dimensions: 87 X 124
Details
- Parcel number: 32194200330000
- Zoning: MULTI
- Special conditions: None
Construction
Type & style
- Home type: MultiFamily
- Property subtype: Multi Family
Materials
- Brick, Frame
Condition
- New construction: No
- Year built: 1961
Utilities & green energy
- Sewer: Public Sewer
- Water: Lake Michigan, Public
Community & HOA
Community
- Features: Sidewalks, Street Lights, Street Paved
Location
- Region: Chicago Heights
Financial & listing details
- Tax assessed value: $367,570
- Annual tax amount: $19,997
- Date on market: 3/19/2026
- Ownership: Fee Simple
Estimated market value
$354,300
$337,000 - $372,000
$1,834/mo
Price history
| Date | Event | Price |
|---|---|---|
| 10/21/2026 | Listed for sale | $330,000-9.6% |
Source:  MRED as distributed by MLS GRID #12596203 Report a problem MRED as distributed by MLS GRID #12596203 Report a problem | ||
| 10/2/2026 | Contingent | $365,000 |
Source: MRED as distributed by MLS GRID #12596203 Report a problem | ||
| 9/29/2026 | Listed for sale | $365,000-1.4% |
Source: MRED as distributed by MLS GRID #12596203 Report a problem | ||
| 5/22/2026 | Contingent | $370,000 |
Source: MRED as distributed by MLS GRID #12596203 Report a problem | ||
| 5/20/2026 | Listing removed | $370,000 |
Source: MRED as distributed by MLS GRID #12596203 Report a problem | ||
| 5/1/2026 | Contingent | $370,000 |
Source: MRED as distributed by MLS GRID #12596203 Report a problem | ||
| 3/19/2026 | Listed for sale | $370,000 |
Source: MRED as distributed by MLS GRID #12596203 Report a problem | ||
| 10/31/2025 | Listing removed | $370,000 |
Source: MRED as distributed by MLS GRID #12326644 Report a problem | ||
| 10/2/2025 | Listed for sale | $370,000 |
Source: MRED as distributed by MLS GRID #12326644 Report a problem | ||
| 9/18/2025 | Listing removed | $370,000 |
Source: MRED as distributed by MLS GRID #12326644 Report a problem | ||
| 4/3/2025 | Listed for sale | $370,000-1.3% |
Source: MRED as distributed by MLS GRID #12326644 Report a problem | ||
| 2/13/2025 | Listing removed | $375,000 |
Source: MRED as distributed by MLS GRID #12270529 Report a problem | ||
| 1/17/2025 | Listed for sale | $375,000+7.4% |
Source: MRED as distributed by MLS GRID #12270529 Report a problem | ||
| 3/20/2023 | Sold | $349,000-3.1% |
Source: MRED as distributed by MLS GRID #11419840 Report a problem | ||
| 12/21/2022 | Contingent | $360,000 |
Source: MRED as distributed by MLS GRID #11419840 Report a problem | ||
| 12/6/2022 | Listed for sale | $360,000 |
Source: MRED as distributed by MLS GRID #11419840 Report a problem | ||
| 11/15/2022 | Contingent | $360,000 |
Source: MRED as distributed by MLS GRID #11419840 Report a problem | ||
| 8/29/2022 | Listed for sale | $360,000+3.2% |
Source: MRED as distributed by MLS GRID #11419840 Report a problem | ||
| 7/7/2022 | Contingent | $349,000 |
Source: MRED as distributed by MLS GRID #11419840 Report a problem | ||
| 5/31/2022 | Listed for sale | $349,000+179.2% |
Source: MRED as distributed by MLS GRID #11419840 Report a problem | ||
| 5/19/1999 | Sold | $125,000 |
Source: Public Record Report a problem | ||
Public tax history
| Year | Property taxes | Tax assessment |
|---|---|---|
| 2024 | $19,997 +2.3% | $36,757 +0% |
| 2023 | $19,540 +91.6% | $36,756 +127.7% |
| 2022 | $10,201 +4.1% | $16,139 |
| 2021 | $9,795 +3.3% | $16,139 |
| 2020 | $9,484 +3.8% | $16,139 +1.7% |
| 2019 | $9,139 +5.2% | $15,868 |
| 2018 | $8,688 +4.6% | $15,868 |
| 2017 | $8,305 +13.5% | $15,868 +16.2% |
| 2016 | $7,320 +1.1% | $13,650 |
| 2015 | $7,237 +0.9% | $13,650 |
| 2014 | $7,172 -5.4% | $13,650 -8.9% |
| 2013 | $7,580 +23.2% | $14,982 -5.8% |
| 2009 | $6,151 +110.1% | $15,904 +81.4% |
| 2005 | $2,928 -53.7% | $8,768 -53.2% |
| 2004 | $6,324 +3.2% | $18,737 |
| 2003 | $6,128 +16.3% | $18,737 +10.7% |
| 1999 | $5,270 | $16,925 |
Find assessor info on the county website
Monthly payment
Est. payment
Payment breakdown
Explore the cost of this home by adjusting the details. Changes won't be saved.Climate risks
Neighborhood: 60411
Nearby schools
Schools provided by the listing agent
- District: 170
Source: MRED as distributed by MLS GRID. This data may not be complete. We recommend contacting the local school district to confirm school assignments for this home.
- $154,2003 bd1 ba1.2k sqft489 Hickory St APT 2, Chicago Heights, IL 60411Off Market

- $37,88010,824 sqft503 Hickory St, Chicago Heights, IL 60411Off Market
- $221,1006 bd-- ba2.3k sqft494 W 17th St, Chicago Heights, IL 60411Off Market
- $--3 bd1 ba-- sqft498 W 17th St APT 2, Chicago Heights, IL 60411Off Market
Similar homes
- $399,00012 bd8 ba-- sqft1263 Division St, Chicago Heights, IL 60411Active
 MLS ID #12773031, Jay Littleton, Century 21 IMPACT. MRED as distributed by MLS GRID
 - $375,0009 bd4 ba-- sqft30 W 21st St, Chicago Heights, IL 60411Active
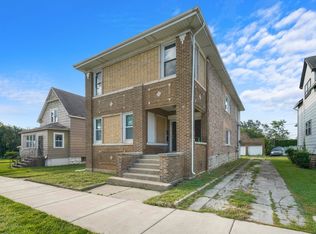 MLS ID #12751283, Lois Bobo-Thomas, Choise Realty. MRED as distributed by MLS GRID
 - $330,0009 bd4 ba-- sqft8757 S Marquette Ave, Chicago, IL 60617Active
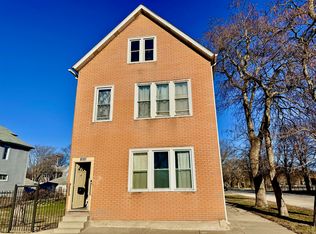 MLS ID #12772409, Miguel Sanchez, Ruiz Realty, Inc.. MRED as distributed by MLS GRID
 - $--9 bd3 ba5.1k sqft8233 S Maryland Ave, Chicago, IL 60619Auction
 Auction.com 2
 - $440,0009 bd4 ba-- sqft5001 Magoun Ave, East Chicago, IN 46312For Sale
 MLS ID #829086, Michael Dailey, Listing Leaders. NIRA as distributed by MLS GRID
