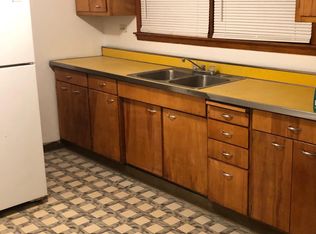
AN INVESTORS DREAM. ALL BRICK, CASH COW! TOTALLY REHABBED IN 2026! EVERYTHING IS BRAND NEW. ROOF, PLUMBING AND ELECTRICAL, HARDWOOD FLOORING. STAINLESS STEEL APPLIANCES. AND A 3 CAR GARAGE. BOTH UNITS ARE TENANT OCCUPIED.
Active
$375,000
30 W 21st St, Chicago Heights, IL 60411
9beds
--sqft
Multi Family
Built in 1908
-- sqft lot
$364,700 Zestimate®
$--/sqft
$-- HOA
What's special
All brickHardwood flooringStainless steel appliances
- 17 days
- 323
- 33
Zillow last checked:
Listing updated:
Listed by:
Lois Bobo-Thomas 708-268-7560,
Choise Realty,
Eltrinetta Houston 312-399-5023,
Choise Realty
Source: MRED as distributed by MLS GRID,MLS#: 12751283
Facts & features
Interior
Bedrooms & bathrooms
- Bedrooms: 9
- Bathrooms: 4
- Full bathrooms: 4
Rooms
- Room types: Enclosed Porch
Heating
- Natural Gas
Features
- Basement: Unfinished,Full
Property
Parking
- Total spaces: 3
- Parking features: No Garage, Yes, Detached, Garage
- Garage spaces: 3
Lot
- Size: 7,501 Square Feet
Details
- Parcel number: 32292120370000
- Special conditions: List Broker Must Accompany
Construction
Type & style
- Home type: MultiFamily
- Property subtype: Multi Family
Materials
- Vinyl Siding, Brick
Condition
- New construction: No
- Year built: 1908
- Major remodel year: 2023
Utilities & green energy
- Sewer: Public Sewer
- Water: Lake Michigan
Community & HOA
Location
- Region: Chicago Heights
Financial & listing details
- Annual tax amount: $9,346
- Date on market: 9/4/2026
- Ownership: Fee Simple
Estimated market value
$364,700
$346,000 - $383,000
$1,590/mo
Price history
| Date | Event | Price |
|---|---|---|
| 9/4/2026 | Listed for sale | $375,000 |
Source:  MRED as distributed by MLS GRID #12751283 Report a problem MRED as distributed by MLS GRID #12751283 Report a problem | ||
Public tax history
Tax history is unavailable.
Monthly payment
Est. payment
Payment breakdown
Explore the cost of this home by adjusting the details. Changes won't be saved.Climate risks
Neighborhood: 60411
Nearby schools
Schools provided by the listing agent
- District: 170
Source: MRED as distributed by MLS GRID. This data may not be complete. We recommend contacting the local school district to confirm school assignments for this home.

Similar homes
- $308,9006 bd2 ba-- sqft146 E 24th St, Chicago Heights, IL 60411New
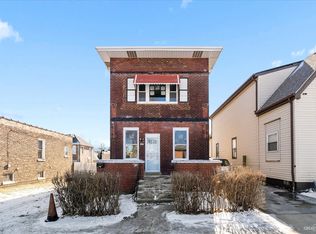 MLS ID #12764736, Sarah Garay, Keller Williams Infinity. MRED as distributed by MLS GRID
 - $350,0008 bd4 ba-- sqft16 E 118th Pl, Chicago, IL 60628Active
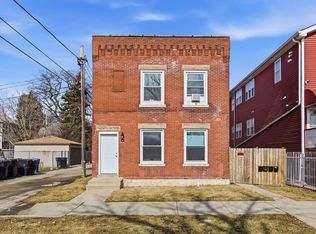 MLS ID #12733362, Chandra Shealey, North Clybourn Group, Inc.. MRED as distributed by MLS GRID
 - $389,0006 bd2 ba-- sqft13148 S Escanaba Ave, Chicago, IL 60633Active
 MLS ID #12751376, Elias Quintero, Bloom/Sanchez Realty, Inc.. MRED as distributed by MLS GRID
 - $379,9006 bd3 ba-- sqft8038 S Maryland Ave, Chicago, IL 60619Price Change
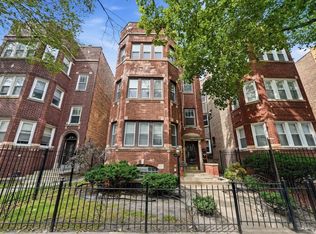 MLS ID #12747083, Cierra Thurman, Keller Williams ONEChicago. MRED as distributed by MLS GRID
