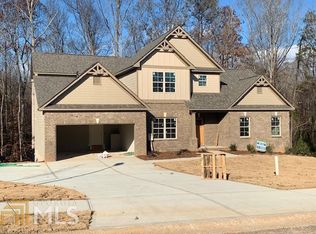
Richardson Housing Group, the Myerstone w/ media room and basement. Open-concept floor plan with natural light & modern custom finishes. 5-inch wide hdwd floors on main level, site finished hardwood staircase, antique white kitchen cabinets with shaker style doors,granite kitchen & bath counter tops, stainless appliances with gas range, gas fireplace w/ stone hearth & cedar mantle, wood stained front door, tile bath floors, tiled master shower, wrought iron pickets, pendant lighting, covered back porch.
This property is not currently displayed as for sale or rent on Zillow. This may be different from what's on other websites or public sources.