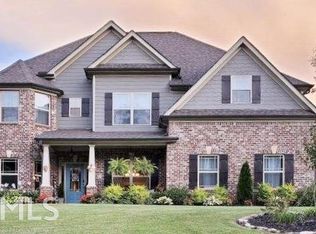
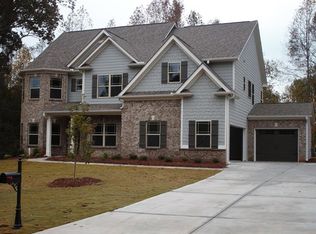
WD Thomas Homes NGA,LLC's Best Selling Savannah Floor Plan -5 Bedroom 4 Full bathrooms, Square Turret Front, Formal dining room & study. Center Kitchen Island, Walk-in Pantry. Stainless Steel Built-in Wall Oven & Microwave. Gas Cook top. Stainless Steel Vent Hood, Dishwasher & Sink. Direct Vent Fireplace. Granite Countertops in Kitchen, and all Bathrooms. Study has glass panel French Doors. Hardwood Floors on entire Main level except in 5th Bed & Bath. Oversized Master Suite with Tile Shower and Tub Surround & Glass Shower Door Enclosure, Double Vanity & Oversize Closet. Bedroom #2 has private Bath. Bedrooms #3 & #4 share Jack & Jill Bath. Second Level Media Room. 2 Car side Entry Garage,1 car front entry carriage garage w/ parking pad next to garage.
This property is not currently displayed as for sale or rent on Zillow. This may be different from what's on other websites or public sources.