Nearly new construction with NO HOA in Supply's Lancaster Woods neighborhood. This 18 month young home was built & leased by Castlegate Construction Corp. It is tucked away on a small cul-de-sac street but in close proximity to Holden Beach and commercial offerings in Shallotte. This single story home contains 3 bedrooms and 2 baths with plenty of living and storage space. Upgrades include LVP flooring throughout, ceiling fans and vaulted ceilings. The primary bedroom has an ensuite bathroom with granite countertops and step in shower with door. Two additional sizable bedrooms allow plenty of space for family, guests or provide space for an office or work out space and are serviced by a full hall bath with granite countertops and tub shower insert. A chef's kitchen is complete with granite countertops, soft close drawers, stainless steel appliances including refrigerator, dishwasher, microwave, and stove as well as a cozy breakfast area with bay window. Washer & dryer are included in the laundry closet too. An oversized 2 car garage with new epoxied floor is the perfect completion to the home allowing space for large trucks or with additional space for a work area or beach toys. Don't let the opportunity to own this home pass you by!
Sold for $302,900
$302,900
489 Lancaster Woods Drive SW, Supply, NC 28462
3beds
1,527sqft
Single Family Residence
Built in 2024
0.35 Acres Lot
$301,800 Zestimate®
$198/sqft
$1,949 Estimated rent
Home value
$301,800
$278,000 - $329,000
$1,949/mo
Zestimate® history
Owner options
List your home for rent
$1,949/mo
Rent Zestimate®
Find your next renter with Zillow Rental Manager. Plus, with online applications, you can quickly screen prospective tenants – for free.
$1,949/mo
Rent Zestimate®
Refinance and save
$1,784/mo
Est. payment
Refinancing to a lower rate could help reduce your monthly payments and save thousands over the life of the loan.
$1,784/mo
Est. payment
Explore your selling options
Work with a Zillow partner agent
Leverage their expertise and Zillow's premium Showcase listings to get your home seen by more buyers.
Get startedList with your own agent
Get your home in front of millions of buyers by listing it on Zillow.
Learn how to do itSell it yourself
Take full control of how buyers see your home on Zillow by listing For Sale by Owner (FSBO).
List your homeWhat's special
Zillow last checked:
Listing updated:
Listed by:
The Dooley Group 910-250-8072,
Discover NC Homes
Bought with:
Lisa M Lloyd, 264657
BlueCoast Realty Corporation
Source: Hive MLS,MLS#: 100536721 Originating MLS: Brunswick County Association of Realtors
Originating MLS: Brunswick County Association of RealtorsFacts & features
Interior
Bedrooms & bathrooms
- Bedrooms: 3
- Bathrooms: 2
- Full bathrooms: 2
Rooms
- Room types: Master Bedroom, Bedroom 2, Bedroom 3, Living Room, Breakfast Nook
Heating
- Electric, Heat Pump
Cooling
- Central Air
Appliances
- Included: Electric Oven, Built-In Microwave, Washer, Refrigerator, Dryer, Dishwasher
- Laundry: Laundry Closet
Features
- Master Downstairs, Walk-in Closet(s), Vaulted Ceiling(s), Solid Surface, Ceiling Fan(s), Pantry, Walk-in Shower, Blinds/Shades, Walk-In Closet(s)
- Flooring: LVT/LVP
- Basement: None
- Attic: Pull Down Stairs
- Has fireplace: No
- Fireplace features: None
Interior area
- Total structure area: 1,527
- Total interior livable area: 1,527 sqft
Property
Parking
- Total spaces: 2
- Parking features: Garage Faces Front, Concrete, Garage Door Opener
- Garage spaces: 2
Features
- Levels: One
- Stories: 1
- Patio & porch: Patio
- Pool features: None
- Fencing: Partial,Wood
Lot
- Size: 0.35 Acres
- Dimensions: 99.49 x 151.30 x 99.49 x 150.88
Details
- Parcel number: 200gc011
- Zoning: CO-RR
- Special conditions: Standard
Construction
Type & style
- Home type: SingleFamily
- Property subtype: Single Family Residence
Materials
- Vinyl Siding
- Foundation: Slab
- Roof: Shingle
Condition
- New construction: No
- Year built: 2024
Utilities & green energy
- Sewer: Septic Tank
- Water: Public
- Utilities for property: Water Connected
Community & HOA
Community
- Security: Smoke Detector(s)
- Subdivision: Stone Chimney Ridge
HOA
- Has HOA: No
Location
- Region: Supply
Financial & listing details
- Price per square foot: $198/sqft
- Tax assessed value: $162,490
- Annual tax amount: $755
- Date on market: 11/29/2025
- Cumulative days on market: 9 days
- Listing agreement: Exclusive Right To Sell
- Listing terms: Cash,Conventional,FHA,USDA Loan,VA Loan
- Road surface type: Paved
Price history
| Date | Event | Price |
|---|---|---|
| 12/5/2025 | Sold | $302,900+1%$198/sqft |
Source:  Hive MLS #100536721 Report a problem Hive MLS #100536721 Report a problem | ||
| 11/17/2025 | Pending sale | $299,900$196/sqft |
Source: Hive MLS #100536721 Report a problem | ||
| 10/25/2025 | Contingent | $299,900$196/sqft |
Source: Hive MLS #100536721 Report a problem | ||
| 10/17/2025 | Listed for sale | $299,900+899.7%$196/sqft |
Source: Hive MLS #100536721 Report a problem | ||
| 10/16/2025 | Listing removed | $2,175$1/sqft |
Source: Zillow Rentals Report a problem | ||
| 9/7/2025 | Listed for rent | $2,175$1/sqft |
Source: Zillow Rentals Report a problem | ||
| 4/10/2023 | Sold | $30,000+67.6%$20/sqft |
Source: Public Record Report a problem | ||
| 3/18/2021 | Listing removed | -- |
Source: Owner Report a problem | ||
| 9/27/2020 | Listing removed | $17,900$12/sqft |
Source: Owner Report a problem | ||
| 10/8/2019 | Listed for sale | $17,900+62.7%$12/sqft |
Source: Owner Report a problem | ||
| 4/21/2019 | Listing removed | $11,000$7/sqft |
Source: RE/MAX At the Beach #100123982 Report a problem | ||
| 2/26/2019 | Price change | $11,000-38.5%$7/sqft |
Source: RE/MAX AT THE BEACH #100123982 Report a problem | ||
| 7/3/2018 | Listed for sale | $17,900-0.1%$12/sqft |
Source: RE/MAX AT THE BEACH #100123982 Report a problem | ||
| 2/5/2018 | Listing removed | $17,910$12/sqft |
Source: CENTURY 21 Sweyer & Associates #20658414 Report a problem | ||
| 10/19/2017 | Price change | $17,910-5.7%$12/sqft |
Source: CENTURY 21 Sweyer & Associates #20658414 Report a problem | ||
| 4/20/2016 | Listed for sale | $19,000$12/sqft |
Source: Century 21 Sweyer & Associates #20658414 Report a problem | ||
Public tax history
| Year | Property taxes | Tax assessment |
|---|---|---|
| 2025 | $1,047 +38.5% | $247,570 +52.4% |
| 2024 | $756 +911.4% | $162,490 +915.6% |
| 2023 | $75 -12.1% | $16,000 +18.5% |
| 2022 | $85 -0.6% | $13,500 |
| 2021 | $85 | $13,500 |
| 2020 | $85 +4.6% | $13,500 |
| 2019 | $82 | $13,500 -10% |
| 2018 | -- | $15,000 |
| 2017 | $83 | $15,000 |
| 2016 | $83 | $15,000 |
| 2015 | $83 | $15,000 |
| 2010 | -- | -- |
| 2009 | -- | -- |
| 2008 | -- | -- |
| 2007 | -- | -- |
Find assessor info on the county website
Neighborhood: 28462
Nearby homes
- $280,0003 bd2 ba1.4k sqft493 Lancaster Woods Dr SW, Supply, NC 28462Sold
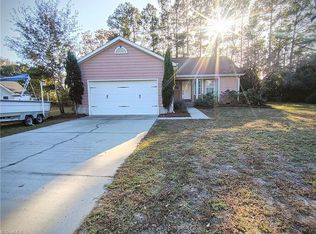
- $240,0003 bd2 ba1.2k sqft485 Lancaster Woods Dr SW, Supply, NC 28462Sold
- $280,0003 bd2 ba1.4k sqft493 Lancaster Woods Dr, Supply, NC 28462Sold

- $273,4003 bd2 ba1.3k sqft477 SW Lancaster Woods Dr, Supply, NC 28462Off Market

- $282,0003 bd2 ba1.3k sqft481 Lancaster Woods Dr SW, Supply, NC 28462Off Market
- $277,2003 bd2 ba1.3k sqft497 Lancaster Woods Dr SW, Supply, NC 28462Off Market
- $265,6003 bd2 ba1.3k sqft497 Lancaster Woods Dr, Supply, NC 28462Off Market
- $287,5003 bd2 ba1.3k sqft481 Lancaster Woods Dr, Supply, NC 28462Off Market
Nearby schools
GreatSchools rating
- 4/10Virginia Williamson ElementaryGrades: PK-5Distance: 2.3 mi
- 4/10Cedar Grove MiddleGrades: 6-8Distance: 0.5 mi
- 4/10West Brunswick HighGrades: 9-12Distance: 8.1 mi
Schools provided by the listing agent
- Elementary: Virginia Williamson
- Middle: Cedar Grove
- High: West Brunswick
Source: Hive MLS. This data may not be complete. We recommend contacting the local school district to confirm school assignments for this home.
Get a cash offer in 3 minutes
Find out how much your home could sell for in as little as 3 minutes with a no-obligation cash offer.
Estimated market value
$301,800
Get a cash offer in 3 minutes
Find out how much your home could sell for in as little as 3 minutes with a no-obligation cash offer.
Estimated market value
$301,800
- North Carolina
- Brunswick County
- Supply
- 28462
- 489 Lancaster Woods Drive SW
Nearby cities
Nearby zip codes
Other Supply Topics
