Updated 3 Bedroom, 2 Bath Home in a Quiet Cul-de-Sac - 493 Lancaster Woods Dr, Supply, NC. Welcome home to this beautifully updated 3-bedroom, 2-bath home tucked away at the end of a cul-de-sac in the Lancaster Woods neighborhood. Built in 2007 and thoughtfully refreshed, this move-in-ready home offers comfort, style, and privacy. Inside you will find brand-new LVP flooring and fresh interior paint that create a clean, modern look throughout. The open floor plan provides a bright and inviting living space, perfect for both everyday living or a vacation home. The kitchen opens to the main living area and dining room. Each bedroom offers generous space, and the primary suite includes its own private en suite bath. Outside, you'll appreciate the oversized 2-car garage featuring a 7.5' tall door opening-Ideal for vehicles, storage, or hobby space. Approximately 15 minutes to Shallotte and less than 10 minutes to Holden Beach. Whether you're looking for a primary residence, vacation home, or investment property, this updated gem is ready for its next owner. Don't miss your chance to see it! ASK ABOUT THE VIRTUAL TOUR!
Sold for $280,000
$280,000
493 Lancaster Woods Drive, Supply, NC 28462
3beds
1,498sqft
Single Family Residence
Built in 2007
0.35 Acres Lot
$278,900 Zestimate®
$187/sqft
$1,906 Estimated rent
Home value
$278,900
$257,000 - $304,000
$1,906/mo
Zestimate® history
Owner options
List your home for rent
$1,906/mo
Rent Zestimate®
Find your next renter with Zillow Rental Manager. Plus, with online applications, you can quickly screen prospective tenants – for free.
$1,906/mo
Rent Zestimate®
Refinance and save
$1,654/mo
Est. payment
Refinancing to a lower rate could help reduce your monthly payments and save thousands over the life of the loan.
$1,654/mo
Est. payment
Explore your selling options
Work with a Zillow partner agent
Leverage their expertise and Zillow's premium Showcase listings to get your home seen by more buyers.
Get startedList with your own agent
Get your home in front of millions of buyers by listing it on Zillow.
Learn how to do itSell it yourself
Take full control of how buyers see your home on Zillow by listing For Sale by Owner (FSBO).
List your homeWhat's special
Fresh interior paintOpen floor planBrand-new lvp flooringQuiet cul-de-sac
Zillow last checked:
Listing updated:
Listed by:
Tim L White 336-669-9422,
Tim White & Associates, LLC
Bought with:
Jeanette Sanderson, 271388
eXp Realty
Source: Hive MLS,MLS#: 100541479 Originating MLS: Carteret County Association of Realtors
Originating MLS: Carteret County Association of RealtorsFacts & features
Interior
Bedrooms & bathrooms
- Bedrooms: 3
- Bathrooms: 2
- Full bathrooms: 2
Rooms
- Room types: Master Bedroom, Bedroom 2, Bedroom 3, Living Room, Dining Room, Bathroom 1, Bathroom 2, Laundry
Primary bedroom
- Level: Main
- Dimensions: 136 x 166
Bedroom 2
- Level: Main
- Dimensions: 137 x 126
Bedroom 3
- Level: Main
- Dimensions: 137 x 126
Bathroom 1
- Description: En Suite Master Bathroom
- Level: Main
- Dimensions: 132 x 114
Bathroom 2
- Description: Hallway Bathroom
- Level: Main
Dining room
- Level: Main
- Dimensions: 10 x 9
Kitchen
- Level: Main
- Dimensions: 9 x 10⁴
Laundry
- Level: Main
- Dimensions: 8 x 61
Living room
- Level: Main
- Dimensions: 16 x 17
Heating
- Electric, Heat Pump
Cooling
- Central Air
Appliances
- Included: Electric Oven, Built-In Microwave, Washer, Self Cleaning Oven, Range, Humidifier, Dryer, Dishwasher
- Laundry: Dryer Hookup, Washer Hookup, Laundry Room
Features
- Walk-in Closet(s), Vaulted Ceiling(s), Ceiling Fan(s), Pantry, Walk-In Closet(s)
- Flooring: LVT/LVP, Tile
- Basement: None
- Attic: Pull Down Stairs
- Has fireplace: No
- Fireplace features: None
Interior area
- Total structure area: 1,498
- Total interior livable area: 1,498 sqft
Property
Parking
- Total spaces: 2
- Parking features: Garage Faces Front, Garage Door Opener, Paved
Features
- Levels: One
- Stories: 1
- Patio & porch: Covered, Deck, Porch
- Fencing: Wire
- Has view: Yes
- View description: See Remarks
- Frontage type: See Remarks
Lot
- Size: 0.35 Acres
- Dimensions: 53.40 x 150.88 x 127.29 x 163.75
- Features: Cul-De-Sac
Details
- Parcel number: 202817126352
- Zoning: RR
- Special conditions: Standard
Construction
Type & style
- Home type: SingleFamily
- Property subtype: Single Family Residence
Materials
- Vinyl Siding
- Foundation: Crawl Space
- Roof: Architectural Shingle
Condition
- New construction: No
- Year built: 2007
Utilities & green energy
- Sewer: Septic Tank
- Water: Public
- Utilities for property: Water Connected
Community & HOA
Community
- Security: Smoke Detector(s)
- Subdivision: Lancaster Woods
HOA
- Has HOA: No
Location
- Region: Supply
Financial & listing details
- Price per square foot: $187/sqft
- Tax assessed value: $229,550
- Annual tax amount: $985
- Date on market: 11/28/2025
- Cumulative days on market: 24 days
- Listing agreement: Exclusive Right To Sell
- Listing terms: Cash,Conventional,FHA,VA Loan
- Road surface type: Paved
Price history
| Date | Event | Price |
|---|---|---|
| 12/22/2025 | Sold | $280,000-3.4%$187/sqft |
Source:  Hive MLS #100541479 Report a problem Hive MLS #100541479 Report a problem | ||
| 12/9/2025 | Pending sale | $289,900$194/sqft |
Source: Hive MLS #100541479 Report a problem | ||
| 11/30/2025 | Price change | $289,9000%$194/sqft |
Source: Hive MLS #100541479 Report a problem | ||
| 11/20/2025 | Price change | $290,000-1.7%$194/sqft |
Source: Hive MLS #100541479 Report a problem | ||
| 11/15/2025 | Listed for sale | $295,000+40.5%$197/sqft |
Source: Hive MLS #100541479 Report a problem | ||
| 2/1/2024 | Sold | $210,000-8.7%$140/sqft |
Source: Hive MLS #100422065 Report a problem | ||
| 1/16/2024 | Pending sale | $230,000$154/sqft |
Source: Hive MLS #100422065 Report a problem | ||
| 1/14/2024 | Listed for sale | $230,000$154/sqft |
Source: Hive MLS #100422065 Report a problem | ||
Public tax history
Tax history is unavailable.
Neighborhood: 28462
Nearby homes
- $280,0003 bd2 ba1.4k sqft493 Lancaster Woods Dr SW, Supply, NC 28462Sold
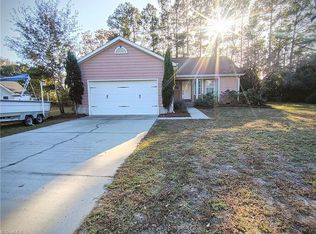
- $266,8003 bd2 ba1.3k sqft497 Lancaster Woods Dr, Supply, NC 28462Off Market
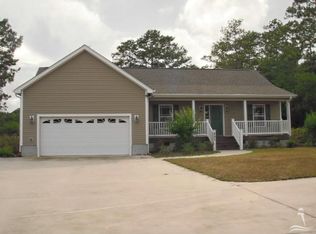
- $276,1003 bd2 ba1.3k sqft497 Lancaster Woods Dr SW, Supply, NC 28462Off Market
- $302,9003 bd2 ba1.5k sqft489 Lancaster Woods Dr SW, Supply, NC 28462Sold

- $240,0003 bd2 ba1.2k sqft485 Lancaster Woods Dr SW, Supply, NC 28462Sold
- $282,3003 bd2 ba1.3k sqft498 Lancaster Woods Dr, Supply, NC 28462Off Market
- $346,6003 bd2 ba1.6k sqft494 Lancaster Woods Dr SW, Supply, NC 28462Off Market
- $225,0002 bd1 ba936 sqft484 Lancaster Woods Dr SW, Supply, NC 28462Sold
Nearby schools
GreatSchools rating
- 4/10Virginia Williamson ElementaryGrades: PK-5Distance: 2.3 mi
- 4/10Cedar Grove MiddleGrades: 6-8Distance: 0.5 mi
- 4/10West Brunswick HighGrades: 9-12Distance: 8.1 mi
Schools provided by the listing agent
- Elementary: Virginia Williamson
- Middle: Cedar Grove
- High: West Brunswick
Source: Hive MLS. This data may not be complete. We recommend contacting the local school district to confirm school assignments for this home.
Get a cash offer in 3 minutes
Find out how much your home could sell for in as little as 3 minutes with a no-obligation cash offer.
Estimated market value
$278,900
Get a cash offer in 3 minutes
Find out how much your home could sell for in as little as 3 minutes with a no-obligation cash offer.
Estimated market value
$278,900
- North Carolina
- Brunswick County
- Supply
- 28462
- 493 Lancaster Woods Drive
Nearby cities
Nearby zip codes
Other Supply Topics
