Experience the pinnacle of Pacific Northwest living in this stunning residence, set on one of McCormick Woods’ largest lots—over 1/3 acre—offering rare privacy and a serene retreat within a premier resort-style community. Thoughtfully designed with over 3,000 SF, this home features 3 bedrooms and 3.5 baths, ideal for both everyday living and entertaining. The gourmet kitchen is a true centerpiece, boasting expanded cabinetry for exceptional storage, a sleek built-in wine fridge, and seamless flow into the living and dining areas for effortless hosting. Extend the experience outdoors to your oasis, complete with a covered patio and premium sunshade, perfect for year-round enjoyment of the beautifully manicured, oversized grounds. A 3-car garage and long driveway provide ample parking and convenience. Located just minutes from local Naval Bases, Hwy 16, Southworth Ferries, and the shopping, dining, and charm of downtown Port Orchard, this home offers both accessibility and tranquility. As a resident of McCormick Woods, enjoy an award-winning 18-hole golf course, clubhouse with dining and events, over 8 miles of trails, tennis, pickleball, and parks. This is a truly exceptional opportunity.
Sold
Zillow last checked:
Listing updated:
Bought with:
Charles A Peterson, 4616
Realty One Group Turn Key
Source: NWMLS as distributed by MLS GRID,MLS#: 2508917
Price history
| Date | Event | Price |
|---|---|---|
| 6/1/2026 | Sold | $925,000$292/sqft |
Source:  NWMLS as distributed by MLS GRID #2508917 Report a problem NWMLS as distributed by MLS GRID #2508917 Report a problem | ||
| 5/18/2026 | Pending sale | $925,000$292/sqft |
Source: NWMLS as distributed by MLS GRID #2508917 Report a problem | ||
| 4/20/2026 | Listed for sale | $925,000+54.2%$292/sqft |
Source: NWMLS as distributed by MLS GRID #2508917 Report a problem | ||
| 7/18/2018 | Listing removed | $599,900-2.6%$189/sqft |
Source: GCH Puget Sound, Inc. #1225144 Report a problem | ||
| 7/17/2018 | Sold | $616,189+2.7%$194/sqft |
Source: NWMLS as distributed by MLS GRID #1225144 Report a problem | ||
| 12/9/2017 | Pending sale | $599,900$189/sqft |
Source: GCH Puget Sound, Inc. #1225144 Report a problem | ||
| 12/9/2017 | Listed for sale | $599,900$189/sqft |
Source: GCH Puget Sound, Inc. #1225144 Report a problem | ||
Nearby homes
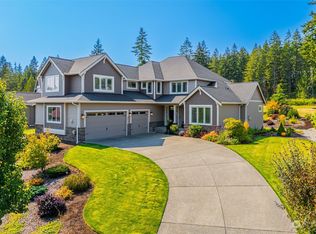
- $998,0004 bd3 ba3.4k sqft4856 Castleton Rd SW, Pt Orchard, WA 98367Sold
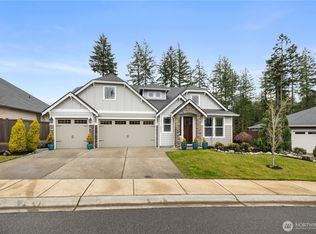
- $850,0004 bd4 ba2.9k sqft4853 Castleton Rd SW, Port Orchard, WA 98367Sold
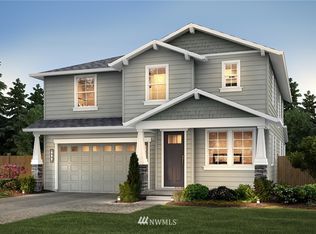
- $770,3004 bd3 ba2.7k sqft4910 Limerick Dr SW UNIT 98, Port Orchard, WA 98367Off Market
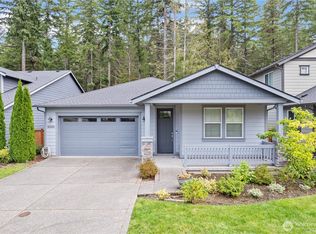
- $615,0003 bd2 ba1.8k sqft4930 Castleton Rd SW, Pt Orchard, WA 98367Sold
Get a cash offer in 3 minutes
Find out how much your home could sell for in as little as 3 minutes with a no-obligation cash offer.
Estimated market value
$840,500
