Skip main navigation
Sold for $670,000
  • $670,000

    4890 W 77th St S, Tulsa, OK 74132

    4beds
    3,191sqft
    Single Family Residence
    Built in 2024
    0.5 Acres Lot
    $669,000 Zestimate®
    $210/sqft
    $3,939 Estimated rent

    Home value

    $669,000

    $522,000 - $856,000

    $3,939/mo

    Zestimate® history
    Loading
    Loading...

    Owner options

    List your home for rent

    $3,939/mo

    Rent Zestimate®

    Find your next renter with Zillow Rental Manager. Plus, with online applications, you can quickly screen prospective tenants – for free.

    Learn more

    $3,939/mo

    Rent Zestimate®

    Refinance and save

    $4,578/mo

    Est. payment

    Refinancing to a lower rate could help reduce your monthly payments and save thousands over the life of the loan.

    See today's rates

    $4,578/mo

    Est. payment

    Explore your selling options

    Work with a Zillow partner agent

    Leverage their expertise and Zillow's premium Showcase listings to get your home seen by more buyers.

    Get started

    List with your own agent

    Get your home in front of millions of buyers by listing it on Zillow.

    Learn how to do it

    Sell it yourself

    Take full control of how buyers see your home on Zillow by listing For Sale by Owner (FSBO).

    List your home

    What's special

    Outdoor kitchenMassive outdoor patioChef-style hoodImported european tubBuilt-in lightingWalk-in rain showerFully fenced half-acre
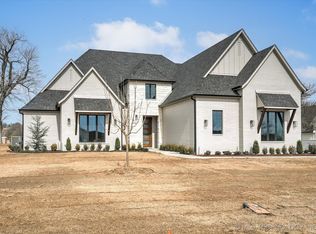
    This meticulously designed property offers the ultimate in comfort and elegance. Situated on a fully fenced half-acre, this 4 bed- 3.5 bath home is perfect for those who value privacy, style, and functionality. As you step through the front door you are greeted with 25+ foot vaulted ceilings in the open living room. An oversized kitchen island and fireplace serve as striking focal points for the open living space. The spacious kitchen has all Thor appliances throughout, including a chef-style hood and a convenient pasta filler above the stove. Don't forget about the sleek microwave drawer and wet bar area complete with a sink and wine fridge add to the home's convenience. The master suite boasts 18' vaulted ceilings and a spa-like bathroom with an imported European tub and a walk-in rain shower with three heads. A large walk-in closet conveniently connects to the laundry room for easy access. A massive outdoor patio features a fully equipped outdoor kitchen with a grill, sink, and ample prep space. Enjoy evenings outdoors with built-in lighting, fans, and a TV with remote control adjustment. Additional features include: Indoor theater and golf simulator room for entertainment, Insulated garage walls and doors, with a large storage room, Top-of-the-line Emtek hardware and scratch-resistant flooring throughout, and Top/Down Bottom/Up blinds throughout, with blackout shades in all bedrooms. This home offers an unparalleled combination of luxury and practicality, designed to suit your every need. Don't miss the opportunity to make this dream property yours!

    Zillow last checked:

    Listing updated:

    Listed by:

    Joshua Barrett 918-637-9669,

    Keller Williams Preferred

    Bought with:

    Lisa Rogers, 161134

    McGraw, REALTORS

    Source: MLS Technology, Inc.,MLS#: 2503629MLS LogoOriginating MLS: MLS Technology

    Facts & features

    Interior

    Bedrooms & bathrooms
    • Bedrooms: 4
    • Bathrooms: 4
    • Full bathrooms: 3
    • 1/2 bathrooms: 1
    Primary bedroom
    • Description: Master Bedroom,Private Bath,Walk-in Closet
    • Level: First
    Bedroom
    • Description: Bedroom,Pullman Bath
    • Level: First
    Bedroom
    • Description: Bedroom,Pullman Bath
    • Level: First
    Bedroom
    • Description: Bedroom,Private Bath
    • Level: First
    Primary bathroom
    • Description: Master Bath,Bathtub,Double Sink,Full Bath,Separate Shower
    • Level: First
    Bathroom
    • Description: Hall Bath,Half Bath
    • Level: First
    Dining room
    • Description: Dining Room,Combo w/ Living
    • Level: First
    Kitchen
    • Description: Kitchen,Eat-In,Island,Pantry
    • Level: First
    Living room
    • Description: Living Room,Combo,Fireplace
    • Level: First
    Utility room
    • Description: Utility Room,Inside
    • Level: First
    Heating
    • Central, Electric
    Cooling
    • Central Air
    Appliances
    • Included: Built-In Oven, Dryer, Dishwasher, Electric Water Heater, Disposal, Microwave, Oven, Range, Refrigerator, Stove, Tankless Water Heater, Washer
    Features
    • Attic, Wet Bar, Ceramic Counters, High Ceilings, High Speed Internet, Quartz Counters, Stone Counters, Cable TV, Vaulted Ceiling(s), Wired for Data, Ceiling Fan(s)
    • Flooring: Other, Tile, Vinyl
    • Doors: Insulated Doors
    • Windows: Vinyl
    • Basement: None
    • Number of fireplaces: 1
    • Fireplace features: Glass Doors, Gas Log
    Interior area
    • Total structure area: 3,191
    • Total interior livable area: 3,191 sqft

    Property

    Parking
    • Total spaces: 2
    • Parking features: Attached, Garage, Garage Faces Side
    • Attached garage spaces: 2
    Accessibility
    • Accessibility features: Other, Accessible Doors
    Features
    • Levels: One
    • Stories: 1
    • Patio & porch: Covered, Patio, Porch
    • Exterior features: Concrete Driveway, Outdoor Grill, Outdoor Kitchen, Other, Rain Gutters
    • Pool features: None
    • Fencing: Chain Link,Full,Privacy
    Lot
    • Size: 0.50 Acres
    • Features: Corner Lot
    Details
    • Additional structures: Other
    • Parcel number: 317600001000018000

    Construction

    Type & style
    • Home type: SingleFamily
    • Architectural style: Other
    • Property subtype: Single Family Residence
    Materials
    • HardiPlank Type, Other, Wood Frame
    • Foundation: Slab
    • Roof: Asphalt,Fiberglass
    Condition
    • New Construction
    • New construction: Yes
    • Year built: 2024

    Utilities & green energy

    • Sewer: Aerobic Septic
    • Water: Rural
    • Utilities for property: Cable Available, Electricity Available, Natural Gas Available, High Speed Internet Available, Other
    Green energy
    • Energy efficient items: Doors, Insulation

    Community & neighborhood

    Security
    • Security features: No Safety Shelter, Smoke Detector(s)
    Community
    • Community features: Gutter(s)
    Location
    • Region: Tulsa
    • Subdivision: Deer Crossing

    HOA & financial

    HOA
    • Has HOA: Yes
    • HOA fee: $500 annually
    • Amenities included: Gated

    Other

    Other facts
    • Listing terms: Conventional,FHA,VA Loan

    Price history

    DateEventPrice
    5/5/2025Sold$670,000-4.3%$210/sqft
    Source: MLS Technology, Inc. #2503629 Report a problem
    4/7/2025Pending sale$699,900$219/sqft
    Source: MLS Technology, Inc. #2503629 Report a problem
    1/24/2025Listed for sale$699,900+833.2%$219/sqft
    Source: MLS Technology, Inc. #2503629 Report a problem
    7/17/2023Sold$75,000-16.7%$24/sqft
    Source: MLS Technology, Inc. #2305496 Report a problem
    6/6/2023Pending sale$90,000$28/sqft
    Source: MLS Technology, Inc. #2305496 Report a problem
    5/3/2023Price change$90,000-19.6%$28/sqft
    Source: MLS Technology, Inc. #2305496 Report a problem
    4/20/2023Price change$112,000-1.3%$35/sqft
    Source: MLS Technology, Inc. #2305496 Report a problem
    2/14/2023Listed for sale$113,500$36/sqft
    Source: MLS Technology, Inc. #2305496 Report a problem
    2/12/2023Listing removed--
    Source: MLS Technology, Inc. #2227537 Report a problem
    11/7/2022Price change$113,500-1.3%$36/sqft
    Source: MLS Technology, Inc. #2227537 Report a problem
    8/11/2022Listed for sale$115,000$36/sqft
    Source: MLS Technology, Inc. #2227537 Report a problem

    Public tax history

    YearProperty taxesTax assessment
    2024$940 +30.2%$9,000 +25%
    2023$722 +0.7%$7,200
    2022$717 -2.2%$7,200
    2021$733 +4211.8%$7,200 +4160.4%
    2020$17 -5.6%$169
    2019$18 $169

    Find assessor info on the county website

    Neighborhood: 74132

    Nearby schools

    GreatSchools rating
    Schools provided by the listing agent
    • Elementary: Freedom
    • High: Sapulpa
    • District: Sapulpa - Sch Dist (51)

    Source: MLS Technology, Inc.. This data may not be complete. We recommend contacting the local school district to confirm school assignments for this home.

    Get pre-qualified for a loan
    At Zillow Home Loans, we can pre-qualify you in as little as 5 minutes with no impact to your credit score.

    An equal housing lender. NMLS #10287.

    Sell for more on Zillow
    Get a Zillow Showcase℠ listing at no additional cost and you could sell for .
    $669,000
    2% more
    +$13,380
    With Zillow Showcase(estimated)
    $682,380