Under Construction. This new four-bedroom Walsh provides single-story living with a seamless open layout, perfect for modern lifestyles. Three secondary bedrooms share a private hallway near the front of the home, leading to an inviting open-concept floorplan shared between the kitchen, dining nook and family room. A nearby covered patio encourages simple indoor-outdoor living, while a luxurious owner’s suite is nestled into a private rear corner with a full bathroom and walk-in closet. A spacious three-car garage completes the home. Each home comes with Lennar’s Everything’s Included® promise, which includes new appliances as well as quartz countertops, blinds, and more in the price of your home. R19 insulation is used to provide a quiet, comfortable and highly energy efficient home. LP Siding provides durability and impact resistance for your beautiful Florida home. This brand-new home is in the beautiful 24hr manned gated golf club community of Providence provides their residents with luxury resort-like amenities. Providence is the Hidden Jewel of Davenport with elegance at every turn. The community was designed with active families in mind. Amenities include a fully equipped fitness center, tennis courts, a resort-style swimming pool, lap pool, walking trails, tot lot, dog park, restaurant, Pro Shop and much more! The Michael Dasher designed, 18-hole course covers 7,046 yards and features championship tees and immaculately maintained greens. Providence has been voted the #1 Grand Award Community of the Year.
Pending
Price cut: $32K (8/17)
$384,490
4890 WALTHAM FOREST DRIVE, DAVENPORT, FL 33837
4beds
1,872sqft
Single Family Residence
Built in 2026
6,098 Square Feet Lot
$383,500 Zestimate®
$205/sqft
$147/mo HOA
What's special
Single-story livingQuartz countertopsNew appliancesFamily roomInviting open-concept floorplanSeamless open layoutDining nook
- 16 days |
- 74 |
- 7 |
Zillow last checked:
Listing updated:
Listed by:
Ben Goldstein 407-310-7677,
LENNAR REALTY 800-229-0611
Source: Stellar MLS,MLS#: O6432723 Originating MLS: Orlando Regional
Originating MLS: Orlando Regional
Facts & features
Interior
Bedrooms & bathrooms
- Bedrooms: 4
- Bathrooms: 2
- Full bathrooms: 2
Rooms
- Room types: Family Room, Utility Room
Primary bedroom
- Features: Walk-In Closet(s)
- Level: First
- Area: 204 Square Feet
- Dimensions: 12x17
Bedroom 2
- Features: Built-in Closet
- Level: First
- Area: 110 Square Feet
- Dimensions: 11x10
Bedroom 3
- Features: Built-in Closet
- Level: First
- Area: 100 Square Feet
- Dimensions: 10x10
Bedroom 4
- Features: Built-in Closet
- Level: First
- Area: 110 Square Feet
- Dimensions: 11x10
Dining room
- Level: First
- Area: 100 Square Feet
- Dimensions: 10x10
Great room
- Level: First
- Area: 285 Square Feet
- Dimensions: 15x19
Kitchen
- Level: First
- Area: 100 Square Feet
- Dimensions: 10x10
Heating
- Central, Electric
Cooling
- Central Air
Appliances
- Included: Dishwasher, Disposal, Dryer, Microwave, Range, Refrigerator, Washer
- Laundry: Inside
Features
- Eating Space In Kitchen, Kitchen/Family Room Combo, Open Floorplan, Solid Surface Counters, Solid Wood Cabinets, Thermostat, Walk-In Closet(s)
- Flooring: Carpet, Ceramic Tile
- Doors: Sliding Doors
- Has fireplace: No
Interior area
- Total structure area: 2,272
- Total interior livable area: 1,872 sqft
Video & virtual tour
Property
Parking
- Total spaces: 2
- Parking features: Driveway, Garage Door Opener
- Attached garage spaces: 2
- Has uncovered spaces: Yes
- Details: Garage Dimensions: 18x20
Features
- Levels: One
- Stories: 1
- Patio & porch: Covered, Patio, Porch
- Exterior features: Irrigation System, Lighting, Sprinkler Metered
Lot
- Size: 6,098 Square Feet
- Features: In County, Sidewalk
- Residential vegetation: Oak Trees, Trees/Landscaped
Details
- Parcel number: 282630933003005110
- Zoning: P-D
- Special conditions: None
Construction
Type & style
- Home type: SingleFamily
- Property subtype: Single Family Residence
Materials
- HardiPlank Type, Other, Wood Frame
- Foundation: Slab
- Roof: Shingle
Condition
- Under Construction
- New construction: Yes
- Year built: 2026
Details
- Builder model: Walsh
- Builder name: Lennar Homes
Utilities & green energy
- Sewer: Public Sewer
- Water: Public
- Utilities for property: Cable Available, Cable Connected, Electricity Available, Electricity Connected, Fiber Optics, Public, Sprinkler Meter, Street Lights, Underground Utilities
Community & HOA
Community
- Features: Fitness Center, Golf, Park, Playground
- Security: Gated Community, Security System Owned, Smoke Detector(s)
- Pet fee: $0 monthly
- Subdivision: PROVIDENCE GARDEN HILLS 50S GC
HOA
- Has HOA: Yes
- Amenities included: Fitness Center, Gated, Park, Playground, Recreation Facilities
- HOA fee: $147 monthly
- HOA name: Artemis Lifetsyles / Stephen Lim
- HOA phone: 863-420-9100
Location
- Region: Davenport
Financial & listing details
- Price per square foot: $205/sqft
- Tax assessed value: $17,952
- Annual tax amount: $797
- Date on market: 8/11/2026
- Cumulative days on market: 15 days
- Listing terms: Cash,Conventional,FHA,VA Loan
- Ownership: Fee Simple
- Total actual rent: 0
- Electric utility on property: Yes
- Road surface type: Paved, Asphalt
Estimated market value
$383,500
$364,000 - $403,000
$2,416/mo
Price history
| Date | Event | Price |
|---|---|---|
| 8/17/2026 | Pending sale | $384,490-7.7%$205/sqft |
Source:  Stellar MLS #O6432723 Report a problem Stellar MLS #O6432723 Report a problem | ||
| 8/12/2026 | Price change | $416,490+8.3%$222/sqft |
Source:  Lennar Homes Report a problem Lennar Homes Report a problem | ||
| 8/11/2026 | Listed for sale | $384,490$205/sqft |
Source: Stellar MLS #O6432723 Report a problem | ||
Public tax history
| Year | Property taxes | Tax assessment |
|---|---|---|
| 2025 | $233 0% | $17,952 |
| 2024 | $233 | $17,952 |
Find assessor info on the county website
Monthly payment
Est. payment
Payment breakdown
Explore the cost of this home by adjusting the details. Changes won't be saved.Climate risks
Neighborhood: 33837
Nearby schools
GreatSchools rating
- 2/10Loughman Oaks Elementary SchoolGrades: PK-5Distance: 2.4 mi
- 3/10Shelley S. Boone Middle SchoolGrades: 6-8Distance: 7 mi
- 3/10Davenport High SchoolGrades: 9-12Distance: 3.6 mi
Schools provided by the listing agent
- Elementary: Loughman Oaks Elem
- Middle: Boone Middle
- High: Ridge Community Senior High
Source: Stellar MLS. This data may not be complete. We recommend contacting the local school district to confirm school assignments for this home.
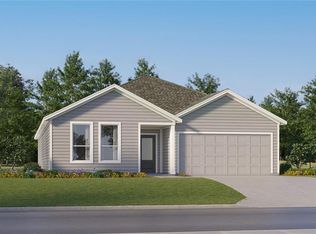
- $436,5904 bd3 ba2.3k sqft4886 Waltham Forest Dr, Davenport, FL 33837New Construction
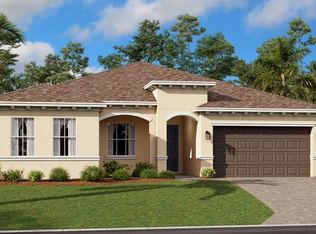
- $551,9904 bd3 ba2.6k sqft4894 Waltham Forest Dr, Davenport, FL 33837Sold
- $441,000-- bd-- ba-- sqft4882 Waltham Forest Dr, Davenport, FL 33837Sold
- $17,952-- bd-- ba-- sqft5480 Lewisham Dr, Davenport, FL 33837Off Market
- $429,4904 bd3 ba2.3k sqft4891 Waltham Forest Dr, Davenport, FL 33837New Construction
- $423,4904 bd3 ba2.1k sqft4887 Waltham Forest Dr, Davenport, FL 33837Sold
- $464,4905 bd3 ba2.5k sqft4883 Waltham Forest Dr, Davenport, FL 33837Sold
- $402,500-- bd-- ba-- sqft4879 Waltham Forest Dr, Davenport, FL 33837Sold
A local agent can set up tours, give advice and negotiate with sellers.
Similar homes
- from $404,4904 bd2 ba1.8k sqftWalsh Plan, Providence : Classic Collection, Davenport, FL 33837New Construction
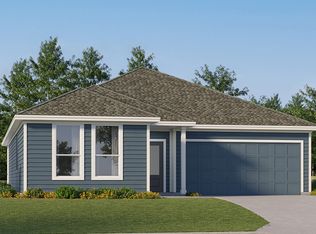 Lennar Homes
 - $429,4904 bd3 ba2.3k sqft4891 WALTHAM FOREST DRIVE, DAVENPORT, FL 33837New Construction
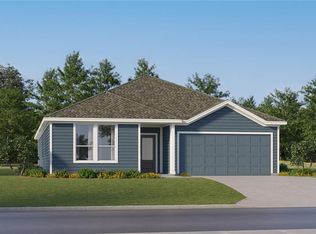
 MLS ID #O6427375, Ben Goldstein, LENNAR REALTY. Stellar MLS
 - $432,4904 bd3 ba2.1k sqft4200 EASTMINSTER ROAD, DAVENPORT, FL 33837New Construction
 Stellar MLS
 - $436,5904 bd3 ba2.3k sqft4886 WALTHAM FOREST DRIVE, DAVENPORT, FL 33837New ConstructionStellar MLS
- $432,4904 bd3 ba2.1k sqft4140 EASTMINSTER ROAD, DAVENPORT, FL 33837New ConstructionStellar MLS
- $472,4904 bd3 ba2.1k sqft4946 WALTHAM FOREST DRIVE, DAVENPORT, FL 33837New ConstructionStellar MLS
- $442,4905 bd3 ba2.5k sqft4136 EASTMINSTER ROAD, DAVENPORT, FL 33837New ConstructionStellar MLS
- $369,9904 bd3 ba2.1k sqft194 GLENFIELD DRIVE, DAVENPORT, FL 33837New ConstructionMLS ID #O6428855, Ben Goldstein, LENNAR REALTY. Stellar MLS
- $392,7804 bd3 ba2.1k sqft4590 CORAL HARBOUR ROAD, KISSIMMEE, FL 34758New ConstructionStellar MLS
- $342,4904 bd2 ba1.6k sqft4070 LIMEKLIN FALLS LOOP, DAVENPORT, FL 33837New ConstructionMLS ID #O6435824, Paul King, DR HORTON REALTY OF CENTRAL FLORIDA LLC. Stellar MLS
- $409,9904 bd3 ba2.3k sqft159 GLENFIELD DRIVE, DAVENPORT, FL 33837New ConstructionMLS ID #O6421428, Ben Goldstein, LENNAR REALTY. Stellar MLS
- $375,0003 bd3 ba1.8k sqft1472 EUCALYPTUS WAY, DAVENPORT, FL 33837New ConstructionMLS ID #S5148994, Greysy Ysea, NAIM REAL ESTATE LLC. Stellar MLS
- $332,4903 bd2 ba1.5k sqft4066 LIMEKLIN FALLS LOOP, DAVENPORT, FL 33837New ConstructionMLS ID #O6435820, Paul King, DR HORTON REALTY OF CENTRAL FLORIDA LLC. Stellar MLS
- $438,9905 bd3 ba2.6k sqft3998 LIMEKLIN FALLS LOOP, DAVENPORT, FL 33837New ConstructionMLS ID #O6435849, Paul King, DR HORTON REALTY OF CENTRAL FLORIDA LLC. Stellar MLS
- $387,9904 bd3 ba2.3k sqft2246 JENNIO DRIVE, HAINES CITY, FL 33844New ConstructionStellar MLS
- $341,4904 bd2 ba1.6k sqft4233 BIXBY BRIDGE PLACE, DAVENPORT, FL 33837New ConstructionMLS ID #O6425381, Paul King, DR HORTON REALTY OF CENTRAL FLORIDA LLC. Stellar MLS
- $438,4804 bd3 ba2.2k sqft4747 HARRINGTON FIELDS DRIVE, DAVENPORT, FL 33837New ConstructionStellar MLS
- $440,9905 bd3 ba2.6k sqft3994 LIMEKLIN FALLS LOOP, DAVENPORT, FL 33837New ConstructionMLS ID #O6435843, Paul King, DR HORTON REALTY OF CENTRAL FLORIDA LLC. Stellar MLS
- $401,9905 bd3 ba2.4k sqft4214 BIXBY BRIDGE PLACE, DAVENPORT, FL 33837New ConstructionMLS ID #O6423759, Paul King, DR HORTON REALTY OF CENTRAL FLORIDA LLC. Stellar MLS
- $319,7904 bd2 ba1.6k sqft5009 LOGGIA LANE, KISSIMMEE, FL 34758New ConstructionStellar MLS
