Skip main navigation
Pending
  • Price cut: $10K (7/2)
    $249,000

    4891 Lake Vermilion N, Tower, MN 55790

    2beds
    0baths
    1,219sqft
    : 
    Loading
    Get pre-qualified
    Single Family
    Built in 2018
    3.41 Acres Lot
    $-- Zestimate®
    $204/sqft
    $-- HOA

    What's special

    Two lift-out docks
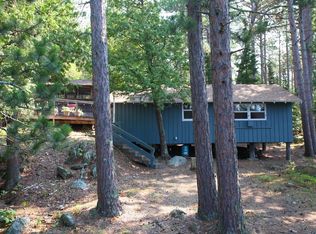
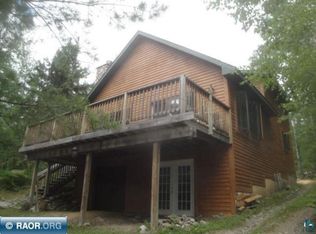
    Don't miss the chance to complete this one-of-a-kind private retreat on beautiful Lake Vermilion. Situated on 3.41 acres with approximately 300 feet of shoreline, this property offers the perfect combination of peace & tranquility! The hard work has already been done—most of the materials needed to finish the cabin are included in the sale, allowing you to add your own style and final touches. The property also features two lift-out docks and an additional outbuilding with plenty of space to store fishing gear and other recreational equipment. Located in the peaceful northeast corner of Lake Vermilion, you'll enjoy exceptional fishing right from your dock and stunning Northwoods scenery in every direction. Access is convenient with a nearby public boat launch just minutes away by water, and an electric tram makes transporting supplies and gear from the boat to the cabin easy and efficient! Come see your future Vermilion Retreat!
    41 days
    |
    1,960
    |
    81
    |

    Zillow last checked:

    Listing updated:

    Listed by:

    Steven Amundson 507-282-1700,

    Property Brokers of Minnesota

    Source: NorthstarMLS as distributed by MLS GRID,MLS#: 7085944MLS Logo

      Facts & features

      Interior

      Bedrooms & bathrooms
      • Bedrooms: 2
      • Bathrooms: 0
      Bedroom
      • Level: Main
      • Area: 130 Square Feet
      • Dimensions: 10x13
      Bedroom 2
      • Level: Main
      • Area: 130 Square Feet
      • Dimensions: 10x13
      Dining room
      • Level: Main
      • Area: 126 Square Feet
      • Dimensions: 14x9
      Kitchen
      • Level: Main
      • Area: 143 Square Feet
      • Dimensions: 11x13
      Living room
      • Level: Main
      • Area: 130 Square Feet
      • Dimensions: 10x13
      Loft
      • Level: Upper
      • Area: 110 Square Feet
      • Dimensions: 10x11
      Loft
      • Level: Upper
      • Area: 110 Square Feet
      • Dimensions: 10x11
      Heating
      • Wood Stove
      Cooling
      • None
      Features
      • Basement: None
      • Number of fireplaces: 1
      • Fireplace features: Wood Burning
      Interior area
      • Total structure area: 1,219
      • Total interior livable area: 1,219 sqft
      • Finished area above ground: 1,219
      • Finished area below ground: 0
      Video & virtual tour

      Property

      Parking
      • Parking features: None
      Accessibility
      • Accessibility features: None
      Features
      • Levels: One and One Half
      • Stories: 1.5
      • Has view: Yes
      • View description: Lake
      • Has water view: Yes
      • Water view: Lake
      • Waterfront features: Dock, Lake Front, Lake View
      • Frontage length: Water Frontage: 300
      Lot
      • Size: 3.41 Acres
      • Dimensions: 390 x 300
      • Features: Accessible Shoreline, Tree Coverage - Medium
      Details
      • Additional structures: Storage Shed
      • Foundation area: 1219
      • Parcel number: 270002001053
      • Zoning description: Residential-Single Family

      Construction

      Type & style
      • Home type: SingleFamily
      • Property subtype: Single Family
      Materials
      • Post and Beam, Frame
      • Roof: Age 8 Years or Less,Asphalt
      Condition
      • New construction: No
      • Year built: 2018

      Utilities & green energy

      • Gas: Wood
      • Sewer: Outhouse
      • Water: None

      Community & HOA

      Community
      • Subdivision: Breitung Town Of
      HOA
      • Has HOA: No
      Location
      • Region: Tower

      Financial & listing details

      • Price per square foot: $204/sqft
      • Annual tax amount: $2,138
      • Date on market: 6/4/2026
      • Cumulative days on market: 42 days

        Estimated market value

        Not available

        Estimated sales range

        Not available

        Not available

        Price history

        DateEventPrice
        7/12/2026Pending sale$249,000$204/sqft
        Source: NorthstarMLS as distributed by MLS GRID #7085944 Report a problem
        7/2/2026Price change$249,000-3.9%$204/sqft
        Source: Range AOR #150061 Report a problem
        6/2/2026Listed for sale$259,000$212/sqft
        Source: Range AOR #150061 Report a problem

        Public tax history

        Tax history is unavailable.

        Monthly payment

        Est. payment

        Payment breakdown

        Explore the cost of this home by adjusting the details. Changes won't be saved.
        All calculations are estimates and provided by Zillow, Inc. for informational purposes only. Actual amounts may vary.
        HOA fees may include property taxes on listings classified as Co-Ops. Contact the listing agent and/or owner for fee details.
        Mortgage interest rates are dependent on a number of factors, including credit score, down payment, and repayment length. Interest rate data provided by Zillow Group Marketplace, Inc. as of 1/1/1970 from various mortgage lenders with which we have lead or other similar arrangements; the Estimated Payment is an average of those rates.
        See how much you could borrow to make a competitive offer.

        Climate risks

        Neighborhood: 55790

        Getting around

        0 / 100
        Car-Dependent
        26 / 100
        Somewhat Bikeable

        Nearby schools

        GreatSchools rating

        A local agent can set up tours, give advice and negotiate with sellers.

        Browse local experts

        Similar homes