Secluded Fully Year Round Lake Vermilion Retreat With Fantastic Big Water Sunrise & Sunset Views Set On 12.65 Acres & 625 ft South Facing Excellent Swimming Shoreline, Adjoining Hundreds of Acres of State Land. Immaculate attention to high quality detail. 1136 SF, 3BR/1BA/Laundry yr rnd main cabin. Insulated guest cabin. Outdoor Kitchen. Cedar sauna. Two Boathouses. Dock. Open floor plan main cabin w/kitchen, dining, living & lg new maint free deck all lakeside. Main flr lakeside BR. Upstairs, 2 lg BRs. Half log siding. Metal roofs. Cart paths thruout. Fully furnished including Ranger UTV. All bldgs except tool shed just stained. Short boat ride across calm water to mainland. Click link for 3D tour!
Pending
$648,500
5005 N Lake Vermilion, Tower, MN 55790
3beds
1,136sqft
Single Family Residence
Built in 2002
12.65 Acres Lot
$614,600 Zestimate®
$571/sqft
$-- HOA
What's special
Cedar saunaInsulated guest cabinHalf log sidingMetal roofsTwo boathousesOutdoor kitchen
- 54 days
- 866
- 60
Zillow last checked:
Listing updated:
Listed by:
Lisa Janisch 218-780-6644,
Janisch Realty Inc.
Source: Lake Superior Area Realtors as distributed by MLS GRID,MLS#: 6127678
Facts & features
Interior
Bedrooms & bathrooms
- Bedrooms: 3
- Bathrooms: 1
- 3/4 bathrooms: 1
Rooms
- Room types: Spa/Sauna, Entry
Bedroom
- Level: Main
- Area: 155.25 Square Feet
- Dimensions: 11.5 x 13.5
Bedroom
- Level: Upper
- Area: 182.25 Square Feet
- Dimensions: 13.5 x 13.5
Bedroom
- Level: Upper
- Area: 148.5 Square Feet
- Dimensions: 11 x 13.5
Entry hall
- Level: Main
- Area: 82.5 Square Feet
- Dimensions: 7.5 x 11
Kitchen
- Level: Main
- Area: 212.5 Square Feet
- Dimensions: 12.5 x 17
Living room
- Level: Main
- Area: 178.5 Square Feet
- Dimensions: 10.5 x 17
Heating
- Baseboard, Fireplace(s), Wood, Electric
Cooling
- Window Unit(s)
Appliances
- Included: Water Heater-Electric, Dryer, Microwave, Range, Refrigerator, Washer
- Laundry: Main Level, Dryer Hook-Ups, Washer Hookup
Features
- Ceiling Fan(s), Eat In Kitchen, Natural Woodwork, Sauna, Foyer-Entrance
- Doors: Patio Door
- Has basement: Yes
- Number of fireplaces: 1
- Fireplace features: Wood Burning
Interior area
- Total interior livable area: 1,136 sqft
- Finished area above ground: 1,136
- Finished area below ground: 0
Property
Parking
- Parking features: None, None
Features
- Patio & porch: Deck, Patio
- Exterior features: Dock, Outdoor Kitchen
- Has view: Yes
- View description: Inland Lake, Panoramic
- Has water view: Yes
- Water view: Lake
- Waterfront features: Inland Lake, Waterfront Access(Public), Shoreline Characteristics(Gravel, Rocky, Elevation-Medium)
- Body of water: Vermilion
- Frontage length: 625
Lot
- Size: 12.65 Acres
- Dimensions: 994 x 594
- Features: Irregular Lot, Tree Coverage - Heavy, Rolling Slope, BWCA Access
Details
- Additional structures: Boat House, Sauna, Storage Shed, Bunkhouse
- Foundation area: 1024
- Parcel number: 270002000965
- Wooded area: 551034
Construction
Type & style
- Home type: SingleFamily
- Architectural style: Log
- Property subtype: Single Family Residence
Materials
- Log, Wood, Frame/Wood
- Foundation: Rock
- Roof: Metal
Condition
- Previously Owned
- Year built: 2002
Utilities & green energy
- Electric: Lake Country Power
- Sewer: Private Sewer
- Water: Private
Community & HOA
HOA
- Has HOA: No
Location
- Region: Tower
Financial & listing details
- Price per square foot: $571/sqft
- Annual tax amount: $4,429
- Date on market: 8/29/2026
- Cumulative days on market: 55 days
- Listing terms: Cash,Conventional
Estimated market value
$614,600
$584,000 - $645,000
$1,749/mo
Price history
| Date | Event | Price |
|---|---|---|
| 10/2/2026 | Pending sale | $648,500$571/sqft |
Source:  Lake Superior Area Realtors as distributed by MLS GRID #6127678 Report a problem | ||
| 8/29/2026 | Listed for sale | $648,500+149.4%$571/sqft |
Source: Range AOR #150619 Report a problem | ||
| 8/21/2015 | Sold | $260,000$229/sqft |
Source:  NorthstarMLS as distributed by MLS GRID #4618262 Report a problem | ||
Public tax history
Tax history is unavailable.
Monthly payment
Est. payment
Payment breakdown
Explore the cost of this home by adjusting the details. Changes won't be saved.Climate risks
Neighborhood: 55790
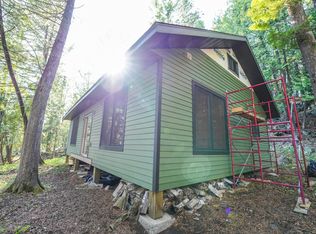
Similar homes
- $589,0002 bd1 ba1.1k sqft4151 Mud Creek Rd, Ely, MN 55731-1635For Sale
 MLS ID #6125796, Anna Yahnke, Bear Island Realty LLC. Lake Superior Area Realtors as distributed by MLS GRID
- $599,9003 bd2 ba1.2k sqft1599 McKinley Park Rd, Tower, MN 55790For Sale
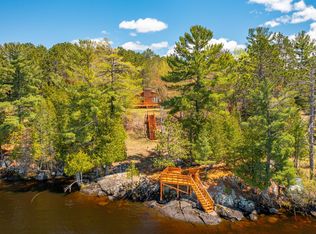
 MLS ID #7083153, Betsy Clark, Northwoods Land Office, Inc. NorthstarMLS as distributed by MLS GRID
- $359,0002 bd1 ba1.1k sqft5399 Pine Is N, Tower, MN 55790For Sale
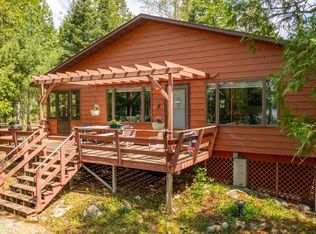 MLS ID #7084555, Taylor Glynn, eXp Realty. NorthstarMLS as distributed by MLS GRID
- $675,0002 bd1 ba1k sqft8468 N Ahlstrand Rd, Tower, MN 55790For Sale
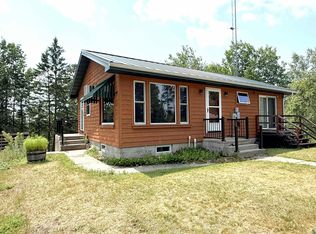 MLS ID #6127112, Julian Rasmusson, Z' Up North Realty. Lake Superior Area Realtors as distributed by MLS GRID
- $548,5001 bd1 ba1k sqft95126 Grassy Point S, Tower, MN 55790For SaleMLS ID #7133699, Lisa Janisch, Janisch Realty, Inc. NorthstarMLS as distributed by MLS GRID
- $350,0002 bd1 ba760 sqft91009 Duffy Is, Tower, MN 55790For SaleMLS ID #7089162, Scott M. Hutchinson, Re/Max Advantage Plus. NorthstarMLS as distributed by MLS GRID
