Skip main navigation
Closed
  • $475,000

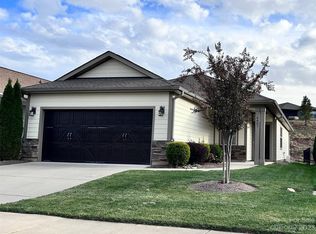
    4891 Looking Glass Trl, Denver, NC 28037

    2beds
    1,595sqft
    Single Family Residence
    Built in 2018
    0.13 Acres Lot
    $471,900 Zestimate®
    $298/sqft
    $2,092 Estimated rent

    Home value

    $471,900

    $429,000 - $519,000

    $2,092/mo

    Zestimate® history
    Loading
    Loading...

    Owner options

    List your home for rent

    $2,092/mo

    Rent Zestimate®

    Find your next renter with Zillow Rental Manager. Plus, with online applications, you can quickly screen prospective tenants – for free.

    Learn more

    $2,092/mo

    Rent Zestimate®

    Refinance and save

    $3,271/mo

    Est. payment

    Refinancing to a lower rate could help reduce your monthly payments and save thousands over the life of the loan.

    See today's rates

    $3,271/mo

    Est. payment

    Explore your selling options

    Work with a Zillow partner agent

    Leverage their expertise and Zillow's premium Showcase listings to get your home seen by more buyers.

    Get started

    List with your own agent

    Get your home in front of millions of buyers by listing it on Zillow.

    Learn how to do it

    Sell it yourself

    Take full control of how buyers see your home on Zillow by listing For Sale by Owner (FSBO).

    List your home

    What's special

    Lush landscapingHardscape areaLarge kitchenOpen floorplanScreened porchWalk-in closetIn-ground irrigation
    Immaculate and meticulously maintained one-owner home. Enjoy all that Trilogy has to offer in this 'Just Right Size' open floorplan. One level living with space in all the right places. Large kitchen and Entertainment space flows seamlessly into Great Rm and integrates with outdoor living via a rolling glass wall to Screened Porch plus an extended Hardscape area. Dining area open to Kitchen with adjacent Flex/Office space. Main Level living includes Primary Bedroom w/en Suite and Walk-in Closet. Also on Main are 2nd BR/BA, Laundry, and 2-car Garage. Lush Landscaping with in-ground irrigation and Community provided Lawn Maintenance. This home will truly be your retreat when relaxing after enjoying all the exclusive privileges of the active adult Trilogy membership…a 5-star lifestyle and a stunning Resort Club featuring fitness center, fine dining, recreation, Boat Club and more.

    Zillow last checked:

    Listing updated:

    Listing Provided by:

    Bill Washburn bwashburn@helenadamsrealty.com,

    Helen Adams Realty

    Bought with:

    Kyle Scarola

    Sail Realty

    Source: Canopy MLS as distributed by MLS GRID,MLS#: 4293946MLS Logo

    Facts & features

    Interior

    Bedrooms & bathrooms
    • Bedrooms: 2
    • Bathrooms: 2
    • Full bathrooms: 2
    • Main level bedrooms: 2
    Primary bedroom
    • Features: Ceiling Fan(s), En Suite Bathroom, Walk-In Closet(s)
    • Level: Main
    Bedroom s
    • Level: Main
    Bathroom full
    • Level: Main
    Bathroom full
    • Level: Main
    Dining area
    • Level: Main
    Flex space
    • Features: Ceiling Fan(s)
    • Level: Main
    Kitchen
    • Features: Built-in Features, Kitchen Island, Open Floorplan
    • Level: Main
    Laundry
    • Level: Main
    Living room
    • Features: Ceiling Fan(s), Open Floorplan
    • Level: Main
    Heating
    • Heat Pump
    Cooling
    • Heat Pump
    Appliances
    • Included: Dishwasher, Disposal, Dryer, Electric Range, Gas Cooktop, Refrigerator with Ice Maker, Wall Oven, Washer
    • Laundry: Laundry Room, Main Level
    Features
    • Has basement: No
    Interior area
    • Total structure area: 1,595
    • Total interior livable area: 1,595 sqft
    • Finished area above ground: 1,595
    • Finished area below ground: 0

    Property

    Parking
    • Total spaces: 2
    • Parking features: Driveway, Garage on Main Level
    • Garage spaces: 2
    • Has uncovered spaces: Yes
    Features
    • Levels: One
    • Stories: 1
    • Exterior features: Gas Grill, In-Ground Irrigation, Lawn Maintenance
    • Pool features: Community
    • Fencing: Back Yard
    • Waterfront features: Other - See Remarks
    Lot
    • Size: 0.13 Acres
    Details
    • Parcel number: 93787
    • Zoning: PD-R
    • Special conditions: Standard

    Construction

    Type & style
    • Home type: SingleFamily
    • Property subtype: Single Family Residence
    Materials
    • Hardboard Siding, Stone
    • Foundation: Slab
    • Roof: Fiberglass
    Condition
    • New construction: No
    • Year built: 2018

    Utilities & green energy

    • Sewer: Public Sewer
    • Water: City
    • Utilities for property: Electricity Connected

    Community & neighborhood

    Community
    • Community features: Fifty Five and Older, Clubhouse, Fitness Center, Game Court, Gated, Lake Access, Sidewalks, Sport Court, Tennis Court(s), Walking Trails
    Senior living
    • Senior community: Yes
    Location
    • Region: Denver
    • Subdivision: Trilogy Lake Norman

    HOA & financial

    HOA
    • Has HOA: Yes
    • HOA fee: $511 monthly
    • Association name: Assoc Asset Mgmt
    • Association phone: 980-247-1600

    Other

    Other facts
    • Listing terms: Cash,Conventional
    • Road surface type: Concrete, Paved

    Price history

    DateEventPrice
    10/7/2025Sold$475,000$298/sqft
    Source: Canopy MLS as distributed by MLS GRID #4293946 Report a problem
    8/22/2025Listed for sale$475,000+65.8%$298/sqft
    Source: Canopy MLS as distributed by MLS GRID #4293946 Report a problem
    7/17/2019Sold$286,500$180/sqft
    Source: Public Record Report a problem

    Public tax history

    YearProperty taxesTax assessment
    2025$2,909 +1.1%$458,495
    2024$2,877 $458,495
    2023$2,877 +13.9%$458,495 +40.5%
    2022$2,526 -0.6%$326,269
    2021$2,542 +7.1%$326,269
    2020$2,373 +737.3%$326,269 +69.2%
    2019$283 +817.8%$192,850 +328.6%
    2018$31 $45,000
    2017-- --

    Find assessor info on the county website

    Neighborhood: 28037

    Nearby schools

    GreatSchools rating
    Schools provided by the listing agent
    • Elementary: Catawba Springs
    • Middle: East Lincoln
    • High: East Lincoln

    Source: Canopy MLS as distributed by MLS GRID. This data may not be complete. We recommend contacting the local school district to confirm school assignments for this home.

    Get a cash offer in 3 minutes
    Find out how much your home could sell for in as little as 3 minutes with a no-obligation cash offer.
    Estimated market value
    $471,900
    Get a cash offer in 3 minutes
    Find out how much your home could sell for in as little as 3 minutes with a no-obligation cash offer.
    Estimated market value
    $471,900