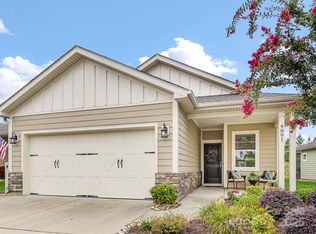
Experience refined living and effortless leisure in this beautifully maintained 2-bedroom, 2-bath ranch with versatile flex space in the highly sought-after Trilogy Lake Norman community. Freshly painted throughout with engineered hardwood flooring in main living areas, elegant custom window treatments, and a bright open-concept layout designed for comfort and easy entertaining. Well-appointed kitchen features generous island, granite countertops, stainless steel appliances, gas range, under-cabinet lighting, and abundant soft-close cabinetry, ideal for everyday cooking and elevated entertaining. Dining area opens through telescoping sliding glass door to tiled screened patio, creating seamless indoor-outdoor living perfect for morning coffee or evening relaxation. Inviting family room offers a warm, light-filled space for daily living and entertaining. Spacious primary suite features custom walk-in closet, double vanity, walk-in shower, and private water closet. Secondary bedroom, full hall bath, and flexible office with double glass doors provide ideal space for guests, hobbies, or home office. Well-organized laundry room includes custom shelving and direct garage access. Outdoor living shines with fenced backyard retreat featuring custom paver patio, pergola with hanging basket chairs, grilling area, and natural berm backdrop providing added privacy and peaceful setting. Life in Trilogy Lake Norman extends far beyond the home, offering a true resort-style lifestyle centered around the Twin Mills Club with chef-driven dining at The Foundry, casual offerings at The Outfitter, and private dining at The Scuppernong, plus Barrel Masters wine lockers, tastings, indoor and outdoor pools, pickleball courts, tennis, fitness center, miles of walking and biking trails, culinary studios, pottery, and art classes, along with Freedom Boat Club access on Lake Norman.Trilogy Lake Norman is a vibrant 55+ active adult community offering resort-style amenities, social connection, wellness, and an unmatched lifestyle near Lake Norman with convenient access to Charlotte and surrounding areas.
Closed
Zillow last checked:
Listing updated:
Bought with:
Michael Diniz
EXP Realty LLC Mooresville
Source: Canopy MLS as distributed by MLS GRID,MLS#: 4341115
Price history
| Date | Event | Price |
|---|---|---|
| 7/14/2026 | Sold | $515,000-1.8%$314/sqft |
Source:  Canopy MLS as distributed by MLS GRID #4341115 Report a problem Canopy MLS as distributed by MLS GRID #4341115 Report a problem | ||
| 4/29/2026 | Price change | $524,500-2%$320/sqft |
Source: Canopy MLS as distributed by MLS GRID #4341115 Report a problem | ||
| 3/27/2026 | Price change | $535,000-2.7%$326/sqft |
Source: Canopy MLS as distributed by MLS GRID #4341115 Report a problem | ||
| 3/18/2026 | Listed for sale | $550,000+15.3%$335/sqft |
Source: Canopy MLS as distributed by MLS GRID #4341115 Report a problem | ||
| 3/29/2022 | Sold | $477,000+32%$291/sqft |
Source: Public Record Report a problem | ||
| 12/23/2019 | Sold | $361,500-6.3%$220/sqft |
Source: Canopy MLS as distributed by MLS GRID #3570116 Report a problem | ||
| 11/13/2019 | Price change | $385,689-1.3%$235/sqft |
Source: Shea Homes-Trilogy Report a problem | ||
| 10/2/2019 | Listed for sale | $390,689$238/sqft |
Source: Shea Homes-Trilogy Report a problem | ||
Nearby homes
Get a cash offer in 3 minutes
Find out how much your home could sell for in as little as 3 minutes with a no-obligation cash offer.
Estimated market value
$516,100
