Welcome to this three bedroom, three bath colonial, situated on a quiet, tree lined street in the heart of Lyndhurst! The main floor offers the living room, dining room AND a large family room, which all include replacement of the trims and baseboards. The beautifully, updated kitchen has quartz countertops, stainless steel appliances and a full, ceramic tiled backsplash wall! The renovated, full bathroom on the first floor has a marble vanity, newer flooring, shower and more. Upstairs you will find the second, remodeled, full bathroom along with a large master bedroom fitting a king bed, and two additional bedrooms. The lower level offers a partial finished basement for added play or office area, in addition to an accessible half bathroom. (*The water heater was replaced in 2024). A deck off of the family room, as well as private patio and large, fenced in backyard round out this desirable home. This property also offers the bonus of a double wide driveway and a spacious 1.5 car, attached garage. This well maintained home is conveniently located near lots of shopping, dining, medical, freeways and more! You won't want to miss this one!
Closed
$241,000
4892 Oakland Dr, Lyndhurst, OH 44124
3beds
2,073sqft
Single Family Residence
Built in 1948
5,649 Square Feet Lot
$251,400 Zestimate®
$116/sqft
$2,395 Estimated rent
Home value
$251,400
$229,000 - $277,000
$2,395/mo
Zestimate® history
Owner options
List your home for rent
$2,395/mo
Rent Zestimate®
Find your next renter with Zillow Rental Manager. Plus, with online applications, you can quickly screen prospective tenants – for free.
$2,395/mo
Rent Zestimate®
Refinance and save
$1,767/mo
Est. payment
Refinancing to a lower rate could help reduce your monthly payments and save thousands over the life of the loan.
$1,767/mo
Est. payment
Explore your selling options
Work with a Zillow partner agent
Leverage their expertise and Zillow's premium Showcase listings to get your home seen by more buyers.
Get startedList with your own agent
Get your home in front of millions of buyers by listing it on Zillow.
Learn how to do itSell it yourself
Take full control of how buyers see your home on Zillow by listing For Sale by Owner (FSBO).
List your homeWhat's special
Private patioTree lined streetStainless steel appliancesFenced in backyardDouble wide drivewayMarble vanityUpdated kitchen
Zillow last checked:
Listing updated:
Listed by:
Carolyn A Corsillo corsillo@kw.com216-789-7739,
Keller Williams Greater Metropolitan
Bought with:
Bonnie A Barry, 2012002546
Neighborhood Partners, LLC.
Source: MLS Now,MLS#: 5126333 Originating MLS: Akron Cleveland Association of REALTORS
Originating MLS: Akron Cleveland Association of REALTORSFacts & features
Interior
Bedrooms & bathrooms
- Bedrooms: 3
- Bathrooms: 3
- Full bathrooms: 2
- 1/2 bathrooms: 1
- Main level bathrooms: 1
Primary bedroom
- Description: Flooring: Laminate
- Level: Second
- Dimensions: 13.00 x 13.00
Bedroom
- Description: Flooring: Laminate
- Level: Second
- Dimensions: 13.00 x 9.00
Bedroom
- Description: Flooring: Laminate
- Level: Second
- Dimensions: 10.00 x 10.00
Bathroom
- Description: Flooring: Ceramic Tile
- Level: First
Bathroom
- Description: Flooring: Ceramic Tile
- Level: Second
Bathroom
- Level: Basement
Dining room
- Description: Flooring: Laminate
- Level: First
- Dimensions: 10.00 x 10.00
Eat in kitchen
- Description: Flooring: Laminate
- Level: First
- Dimensions: 13.00 x 10.00
Family room
- Description: Flooring: Laminate
- Level: First
- Dimensions: 15.00 x 11.00
Living room
- Description: Flooring: Laminate
- Level: First
- Dimensions: 21.00 x 12.00
Recreation
- Description: Flooring: Laminate
- Level: Lower
- Dimensions: 23.00 x 11.00
Heating
- Forced Air, Gas
Cooling
- Central Air
Appliances
- Included: Dryer, Dishwasher, Microwave, Range, Refrigerator, Washer
Features
- Basement: Partially Finished,Sump Pump
- Has fireplace: No
Interior area
- Total structure area: 2,073
- Total interior livable area: 2,073 sqft
- Finished area above ground: 1,498
- Finished area below ground: 575
Property
Parking
- Total spaces: 1.5
- Parking features: Attached, Garage, Paved
- Attached garage spaces: 1.5
Accessibility
- Accessibility features: None
Features
- Levels: Two
- Stories: 2
- Patio & porch: Deck, Patio
- Fencing: Chain Link,Privacy,Vinyl
- Has view: Yes
- View description: Trees/Woods
Lot
- Size: 5,649 Square Feet
- Dimensions: 113 x 50
- Features: Wooded
Details
- Parcel number: 71114069
Construction
Type & style
- Home type: SingleFamily
- Architectural style: Colonial
- Property subtype: Single Family Residence
Materials
- Aluminum Siding, Brick
- Roof: Asphalt,Fiberglass
Condition
- Year built: 1948
Details
- Warranty included: Yes
Utilities & green energy
- Sewer: Public Sewer
- Water: Public
Community & HOA
Community
- Features: Fitness Center, Medical Service, Other, Park, Shopping, Tennis Court(s)
- Subdivision: E A Markhams Manor
HOA
- Has HOA: No
Location
- Region: Lyndhurst
Financial & listing details
- Price per square foot: $116/sqft
- Tax assessed value: $172,300
- Annual tax amount: $4,222
- Date on market: 6/6/2025
- Cumulative days on market: 4 days
- Listing terms: Cash,Conventional
Price history
| Date | Event | Price |
|---|---|---|
| 7/18/2025 | Sold | $241,000-3.2%$116/sqft |
Source:  MLS Now #5126333 Report a problem MLS Now #5126333 Report a problem | ||
| 6/10/2025 | Pending sale | $249,000$120/sqft |
Source: MLS Now #5126333 Report a problem | ||
| 6/6/2025 | Listed for sale | $249,000+114.7%$120/sqft |
Source: MLS Now #5126333 Report a problem | ||
| 7/22/2016 | Sold | $116,000-7.2%$56/sqft |
Source: MLS Now #3812692 Report a problem | ||
| 6/13/2016 | Pending sale | $125,000$60/sqft |
Source: CENTURY 21 HomeStar #3812692 Report a problem | ||
| 5/28/2016 | Listed for sale | $125,000$60/sqft |
Source: Century 21 HomeStar #3812692 Report a problem | ||
Public tax history
| Year | Property taxes | Tax assessment |
|---|---|---|
| 2025 | $4,532 +11.7% | $60,310 |
| 2024 | $4,057 +8.4% | $60,310 +34.2% |
| 2023 | $3,742 +0.6% | $44,940 |
| 2022 | $3,719 +0.9% | $44,940 |
| 2021 | $3,686 +7% | $44,940 +22.1% |
| 2020 | $3,445 +8.2% | $36,820 |
| 2019 | $3,184 -1.6% | $36,820 |
| 2018 | $3,237 -13.2% | $36,820 -6.1% |
| 2017 | $3,729 +10.8% | $39,210 |
| 2016 | $3,365 | $39,210 |
| 2015 | $3,365 +13.7% | $39,210 -2% |
| 2014 | $2,960 +1.4% | $40,010 |
| 2013 | $2,918 +2.4% | $40,010 |
| 2012 | $2,849 -3.4% | $40,010 -12.3% |
| 2011 | $2,948 0% | $45,640 |
| 2010 | $2,949 +0.6% | $45,640 |
| 2009 | $2,930 -4.7% | $45,640 -9% |
| 2008 | $3,075 +8.8% | $50,160 |
| 2007 | $2,825 -16.3% | $50,160 |
| 2006 | $3,377 +4.9% | $50,160 +9.9% |
| 2005 | $3,219 +8.8% | $45,640 |
| 2004 | $2,959 +5.8% | $45,640 |
| 2003 | $2,797 +5.8% | $45,640 +10.5% |
| 2002 | $2,643 -46.2% | $41,300 |
| 2001 | $4,911 +7.1% | $41,300 |
| 2000 | $4,584 | $41,300 |
Find assessor info on the county website
Neighborhood: 44124
Nearby homes
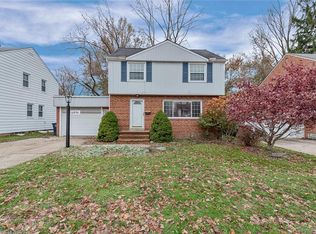
- $217,4003 bd1 ba1.1k sqft4896 Oakland Dr, Lyndhurst, OH 44124Off Market
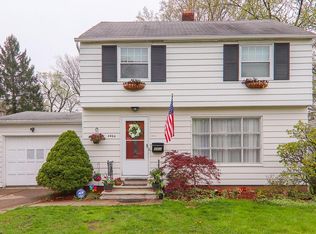
- $218,5003 bd1 ba1.5k sqft4888 Oakland Dr, Lyndhurst, OH 44124Off Market
- $225,7003 bd2 ba1.1k sqft4904 Oakland Dr, Lyndhurst, OH 44124Off Market
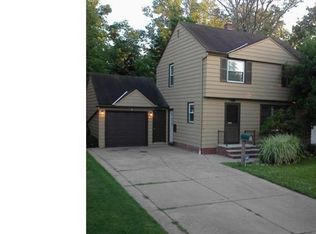
- $210,6003 bd2 ba1.5k sqft4884 Oakland Dr, Lyndhurst, OH 44124Off Market
- $226,4003 bd2 ba1.3k sqft4908 Oakland Dr, Lyndhurst, OH 44124Off Market
- $189,1003 bd1 ba1.2k sqft4891 Oakland Dr, Lyndhurst, OH 44124Off Market
- $177,5003 bd1 ba1.1k sqft4887 Oakland Dr, Lyndhurst, OH 44124Off Market
- $205,0003 bd2 ba1.1k sqft4895 Oakland Dr, Lyndhurst, OH 44124Off Market
Nearby schools
GreatSchools rating
- 5/10Greenview Upper Elementary SchoolGrades: 4-7Distance: 1.2 mi
- 5/10Brush High SchoolGrades: 9-12Distance: 0.2 mi
- 5/10Memorial Junior High SchoolGrades: 7-8Distance: 0.2 mi
Schools provided by the listing agent
- District: South Euclid-Lyndhurst - 1829
Source: MLS Now. This data may not be complete. We recommend contacting the local school district to confirm school assignments for this home.
Get a cash offer in 3 minutes
Find out how much your home could sell for in as little as 3 minutes with a no-obligation cash offer.
Estimated market value
$251,400
Get a cash offer in 3 minutes
Find out how much your home could sell for in as little as 3 minutes with a no-obligation cash offer.
Estimated market value
$251,400
- Ohio
- Cuyahoga County
- Lyndhurst
- 44124
- 4892 Oakland Dr
Nearby cities
Nearby zip codes
Other Lyndhurst Topics
