Skip main navigation
Off market
  • $225,700

    4904 Oakland Dr, Lyndhurst, OH 44124

    3beds
    1,175sqft
    SingleFamily
    Built in 1949
    5,649 Square Feet Lot
    $225,700 Zestimate®
    $192/sqft
    $1,929 Estimated rent

    Home value

    $225,700

    $212,000 - $241,000

    $1,929/mo

    Zestimate® history
    Loading
    Loading...

    Owner options

    List your home for rent

    $1,929/mo

    Rent Zestimate®

    Find your next renter with Zillow Rental Manager. Plus, with online applications, you can quickly screen prospective tenants – for free.

    Learn more

    $1,929/mo

    Rent Zestimate®

    Refinance and save

    $1,666/mo

    Est. payment

    Refinancing to a lower rate could help reduce your monthly payments and save thousands over the life of the loan.

    See today's rates

    $1,666/mo

    Est. payment

    Explore your selling options

    Work with a Zillow partner agent

    Leverage their expertise and Zillow's premium Showcase listings to get your home seen by more buyers.

    Get started

    List with your own agent

    Get your home in front of millions of buyers by listing it on Zillow.

    Learn how to do it

    Sell it yourself

    Take full control of how buyers see your home on Zillow by listing For Sale by Owner (FSBO).

    List your home

    What's special

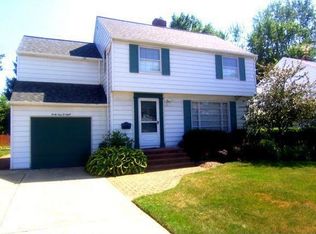
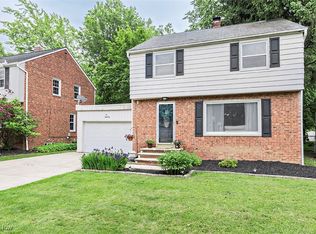
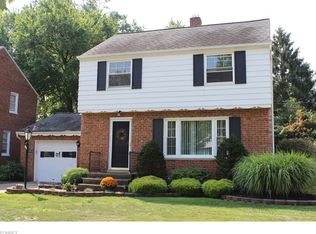
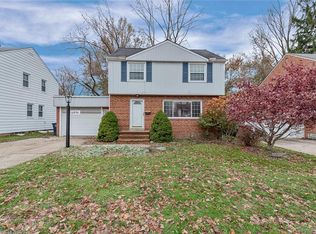
    Charming Colonial in the heart of Lyndhurst. Freshly painted with beautiful hardwood floors throughout the home. Beautiful cove ceilings, arched doorways and a decorative fireplace await you in the large living room. The dining room echos the cove ceilings and opens into the updated kitchen, with stainless steel appliances, granite countertops, counter area for eating in kitchen and recessed lighting. Door off the dining room takes you to a wonderful 3-season room overlooking the large rear yard. An updated half bath completes the first level. Upstairs, the large master bedroom continues the charm with hardwood floors and arched ceilings, and the remaining 2 bedrooms follow suit with hardwood floors and plenty of natural light. A cedar-lined closet and a linen closet in the hallway provide ample storage. All the upstairs bedroom closets have custom inserts and the full bath has been renovated. Downstairs, the partially finished basement has newer engineered hardwood floors, glass block windows and can provide additional family space. The backyard features a newer fence, a covered grill area and a patio to enjoy warm summer evenings. Other highlights include a single car attached garage, new electrical panel, new furnace (2018), newer windows throughout and upgrades throughout. Close to shopping, public transportation and schools, don't let this one slip away! Schedule your appointment today. This updated colonial is move-in ready!

    This property is not currently displayed as for sale or rent on Zillow. This may be different from what's on other websites or public sources.

    Facts & features

    Interior

    Bedrooms & bathrooms
    • Bedrooms: 3
    • Bathrooms: 2
    • Full bathrooms: 1
    • 1/2 bathrooms: 1
    Heating
    • Forced air, Gas
    Cooling
    • Central
    Appliances
    • Included: Dishwasher, Dryer, Garbage disposal, Microwave, Range / Oven, Refrigerator, Washer
    Features
    • Flooring: Tile, Hardwood
    • Basement: Finished
    Interior area
    • Total interior livable area: 1,175 sqft

    Property

    Parking
    • Total spaces: 1
    • Parking features: Garage - Attached
    Features
    • Exterior features: Other
    Lot
    • Size: 5,649 Square Feet
    Details
    • Parcel number: 71114071

    Construction

    Type & style
    • Home type: SingleFamily
    • Architectural style: Colonial
    Materials
    • Roof: Shake / Shingle
    Condition
    • Year built: 1949

    Community & HOA

    Location
    • Region: Lyndhurst

    Financial & listing details

    • Price per square foot: $192/sqft
    • Tax assessed value: $146,700
    • Annual tax amount: $3,858

    Price history

    DateEventPrice
    6/21/2019Sold$141,900+1.4%$121/sqft
    Source: MLS Now #4083105 Report a problem
    6/17/2019Pending sale$139,900$119/sqft
    Source: Keller Williams Realty Greater Cleveland Southeast #4083105 Report a problem
    5/6/2019Listed for sale$139,900+13.8%$119/sqft
    Source: Keller Williams Grt Cleve SE #4083105 Report a problem
    6/17/2005Sold$122,900$105/sqft
    Source: Public Record Report a problem

    Public tax history

    YearProperty taxesTax assessment
    2025$3,858 +11.7%$51,350
    2024$3,454 -16.5%$51,350 +3.4%
    2023$4,136 +0.6%$49,670
    2022$4,111 +0.9%$49,670
    2021$4,074 +27.1%$49,670 +44.9%
    2020$3,206 -27.1%$34,270 +0%
    2019$4,399 +45.5%$34,260 0%
    2018$3,024 -16.4%$34,270 -9.8%
    2017$3,617 +0.8%$37,980
    2016$3,589 $37,980
    2015$3,589 -1.2%$37,980 -2%
    2014$3,633 +1.4%$38,750
    2013$3,582 +2.5%$38,750
    2012$3,496 +1.6%$38,750 -10.5%
    2011$3,439 0%$43,300
    2010$3,440 +0.6%$43,300
    2009$3,418 -2.7%$43,300 -9%
    2008$3,514 +8.9%$47,570
    2007$3,228 +0.6%$47,570
    2006$3,209 +5.3%$47,570 +10.3%
    2005$3,048 +8.8%$43,120
    2004$2,801 +6%$43,120
    2003$2,643 +5.8%$43,120 +10.5%
    2002$2,497 -46.2%$39,030
    2001$4,641 +7.1%$39,030
    2000$4,332 $39,030
    Find assessor info on the county website

    Neighborhood: 44124

    Nearby schools

    GreatSchools rating
    Schools provided by the listing agent
    • District: South Euclid-Lyndhurst

    Source: The MLS. This data may not be complete. We recommend contacting the local school district to confirm school assignments for this home.

    Get a cash offer in 3 minutes
    Find out how much your home could sell for in as little as 3 minutes with a no-obligation cash offer.
    Estimated market value
    $225,700
    Get a cash offer in 3 minutes
    Find out how much your home could sell for in as little as 3 minutes with a no-obligation cash offer.
    Estimated market value
    $225,700