Welcome to this beautifully upgraded top-floor condo in an elevator building, where views of the golf course and one of the community pools greet you as soon as you enter. This 2-bedroom, 2-bath residence features a spacious open-concept design, elevated by high-end finishes and thoughtful details throughout. Located in the highly desirable Magnolia Pointe community, residents enjoy access to multiple outdoor pools, grilling areas, and two clubhouses all just minutes from the beach, shopping, dining, and entertainment. Inside, the bright and airy living space showcases new LVP flooring, a vaulted ceiling, chair rail detailing, and a large sliding glass door that perfectly frames the scenic surroundings. Step out onto the private porch to take in views of the 13th hole and 14th tee box. This inviting outdoor area includes custom wood-look tile flooring plus a ceiling fan with light. The kitchen combines style and function with granite countertops, tile backsplash and flooring, crown-molded cabinetry, a breakfast bar, and a full set of appliances including a newer Bosch dishwasher. The primary suite offers a peaceful retreat with a vaulted ceiling, ceiling fan, two closets (including a walk-in), and serene golf course views. The ensuite bath has been thoughtfully updated with dual vanities topped with granite, a custom walk-in tile shower, a comfort-height toilet, and modern lighting and mirrors. The guest bedroom also features a vaulted ceiling and is conveniently located near the second full bathroom, which includes a newer vanity top, updated mirror and lighting, a walk-in shower, and a comfort-height toilet. Additional highlights include an HVAC system replaced in August 2022, a full-size washer (new in October 2024) and dryer, a water heater installed in 2019, upgraded tile flooring in wet areas, air ducts cleaned in June 2021, and designer light fixtures throughout. Offering comfort, style, and an unbeatable location. This is coastal living at its finest.
Pending
Price cut: $8.5K (7/15)
$243,000
4894 Luster Leaf Circle #403, Myrtle Beach, SC 29577
2beds
1,070sqft
Condominium
Built in 2005
-- sqft lot
$232,700 Zestimate®
$227/sqft
$356/mo HOA
What's special
High-end finishesPrivate porchLarge sliding glass doorVaulted ceilingBreakfast barSpacious open-concept designDesigner light fixtures throughout
- 186 days
- 57
- 1
Zillow last checked:
Listing updated:
Listed by:
The Anna Marie Brock Team Cell:843-446-3539,
RE/MAX Southern Shores,
Jim Piacquadio 843-655-0908,
RE/MAX Southern Shores
Source: CCAR,MLS#: 2608612 Originating MLS: Coastal Carolinas Association of Realtors
Originating MLS: Coastal Carolinas Association of RealtorsFacts & features
Interior
Bedrooms & bathrooms
- Bedrooms: 2
- Bathrooms: 2
- Full bathrooms: 2
Rooms
- Room types: Foyer, Utility Room
Primary bedroom
- Features: Ceiling Fan(s), Vaulted Ceiling(s), Walk-In Closet(s)
- Level: Main
- Dimensions: 14'4x11'6
Bedroom 1
- Level: Main
- Dimensions: 11'5x11'6
Primary bathroom
- Features: Dual Sinks, Separate Shower
Dining room
- Features: Living/Dining Room, Vaulted Ceiling(s)
- Dimensions: 10'6x8'3
Family room
- Features: Ceiling Fan(s), Vaulted Ceiling(s)
Great room
- Dimensions: 19'x15'4
Kitchen
- Features: Breakfast Bar, Dishwasher, Kitchen Island, Solid Surface Counters
- Dimensions: 10'8x10'2
Other
- Features: Entrance Foyer, Utility Room
Heating
- Central, Electric
Cooling
- Central Air
Appliances
- Included: Dishwasher, Disposal, Microwave, Range, Refrigerator, Dryer, Washer
- Laundry: Washer Hookup
Features
- Ceiling Fan(s), Dual Sinks, Separate Shower, Vaulted Ceiling(s), Walk-In Closet(s), Window Treatments, Breakfast Bar, Entrance Foyer, High Speed Internet, Kitchen Island, Solid Surface Counters
- Flooring: Carpet, Luxury Vinyl, Luxury VinylPlank, Tile
- Doors: Insulated Doors
Interior area
- Total structure area: 1,200
- Total interior livable area: 1,070 sqft
Property
Parking
- Total spaces: 1
- Parking features: One and One Half Spaces
Features
- Levels: One
- Stories: 1
- Patio & porch: Balcony
- Exterior features: Balcony, Elevator, Storage
- Pool features: Community, Outdoor Pool
- Has view: Yes
- View description: Golf Course
Lot
- Features: Outside City Limits, On Golf Course
Details
- Additional parcels included: ,
- Parcel number: 42000000673
- Zoning: MF
- Special conditions: None
Construction
Type & style
- Home type: Condo
- Architectural style: Mid Rise
- Property subtype: Condominium
- Attached to another structure: Yes
Materials
- HardiPlank Type
- Foundation: Slab
Condition
- Resale
- Year built: 2005
Utilities & green energy
- Water: Public
- Utilities for property: Cable Available, Electricity Available, Phone Available, Sewer Available, Underground Utilities, Water Available, High Speed Internet Available, Trash Collection
Green energy
- Energy efficient items: Doors, Windows
Community & HOA
Community
- Features: Clubhouse, Cable TV, Internet Access, Recreation Area, Long Term Rental Allowed, Pool, Short Term Rental Allowed
- Security: Fire Sprinkler System, Smoke Detector(s), Security Service
- Subdivision: Magnolia Pointe
HOA
- Has HOA: Yes
- Amenities included: Clubhouse, Pet Restrictions, Security, Trash, Cable TV, Elevator(s), Maintenance Grounds
- Services included: Common Areas, Internet, Legal/Accounting, Maintenance Grounds, Pest Control, Pool(s), Sewer, Security, Trash, Water
- HOA fee: $356 monthly
Location
- Region: Myrtle Beach
Financial & listing details
- Price per square foot: $227/sqft
- Date on market: 4/2/2026
- Listing terms: Cash,Conventional
- Electric utility on property: Yes
Estimated market value
$232,700
$221,000 - $244,000
$1,630/mo
Price history
| Date | Event | Price |
|---|---|---|
| 8/26/2026 | Pending sale | $243,000$227/sqft |
Source:  CCAR #2608612 Report a problem CCAR #2608612 Report a problem | ||
| 7/15/2026 | Price change | $243,000-3.4%$227/sqft |
Source: CCAR #2608612 Report a problem | ||
| 6/6/2026 | Price change | $251,500-0.9%$235/sqft |
Source: CCAR #2608612 Report a problem | ||
| 5/7/2026 | Price change | $253,900-0.4%$237/sqft |
Source: CCAR #2608612 Report a problem | ||
| 4/2/2026 | Listed for sale | $255,000-8.6%$238/sqft |
Source: CCAR #2608612 Report a problem | ||
| 1/1/2026 | Listing removed | $279,000$261/sqft |
Source: CCAR #2514704 Report a problem | ||
| 10/18/2025 | Listed for sale | $279,000$261/sqft |
Source: CCAR #2514704 Report a problem | ||
| 9/29/2025 | Contingent | $279,000$261/sqft |
Source: CCAR #2514704 Report a problem | ||
| 9/18/2025 | Price change | $279,000+0.7%$261/sqft |
Source: CCAR #2514704 Report a problem | ||
| 8/27/2025 | Price change | $277,000-0.7%$259/sqft |
Source: CCAR #2514704 Report a problem | ||
| 7/22/2025 | Price change | $279,000-1.1%$261/sqft |
Source: CCAR #2514704 Report a problem | ||
| 6/13/2025 | Listed for sale | $282,000+112%$264/sqft |
Source: CCAR #2514704 Report a problem | ||
| 12/1/2016 | Sold | $133,000$124/sqft |
Source: CCAR #1605833 Report a problem | ||
Public tax history
Tax history is unavailable.
Monthly payment
Est. payment
Payment breakdown
Explore the cost of this home by adjusting the details. Changes won't be saved.Climate risks
Neighborhood: 29577
Nearby schools
Schools provided by the listing agent
- Elementary: Myrtle Beach Elementary School
- Middle: Myrtle Beach Middle School
- High: Myrtle Beach High School
Source: CCAR. This data may not be complete. We recommend contacting the local school district to confirm school assignments for this home.
- $241,7003 bd2 ba1.5k sqft4894 Luster Leaf Cir #37, Myrtle Beach, SC 29577Off Market

- $282,8003 bd2 ba1.3k sqft4894 Luster Leaf Cir #37, Myrtle Beach, SC 29577Off Market
- $300,0003 bd2 ba1.5k sqft4894 Luster Leaf Cir #37, Myrtle Beach, SC 29577Sold
- $209,8002 bd2 ba1.2k sqft4894 Luster Leaf Cir APT 202, Myrtle Beach, SC 29577Off Market

Similar homes
- $274,9003 bd2 ba1.4k sqftMAGNOLIA POINTE, Myrtle Beach, SC 29577For Sale

 MLS ID #2624472, Keith Baker, CENTURY 21 Broadhurst. CCAR
 - $239,0002 bd2 ba1.1k sqft4812 Magnolia Lake Dr. #403, Myrtle Beach, SC 29577For Sale
 MLS ID #2622537, Dylan J Franca, Century 21 McAlpine Associates. CCAR
 - $249,9002 bd2 ba1.1k sqftMAGNOLIA POINTE, Myrtle Beach, SC 29577For Sale
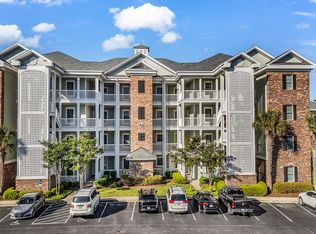 MLS ID #2609533, Keith Baker, CENTURY 21 Broadhurst. CCAR
 - $248,9002 bd2 ba1.1k sqft4847 Carnation Circle #204, Myrtle Beach, SC 29577For Sale
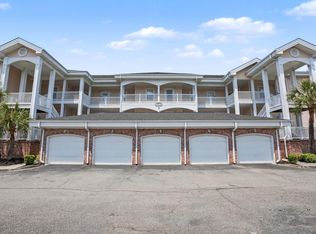 MLS ID #2614115, Karin Kinkaide, Century 21 The Harrelson Group. CCAR
 - $250,0002 bd2 ba1.1k sqft4846 Carnation Circle #302 & 13D, Myrtle Beach, SC 29577For SaleMLS ID #2610539, Ken Moore, Century 21 The Harrelson Group. CCAR
- $230,0002 bd2 ba1k sqft4855 Luster Leaf Circle #303, Myrtle Beach, SC 29577For SaleMLS ID #2618417, Ali Ferrari Team, RE/MAX Southern Shores. CCAR
- $219,9002 bd2 ba954 sqft4856 Carnation Circle #204, Myrtle Beach, SC 29577For SaleMLS ID #2623144, Greg Harrelson Sales Team, Century 21 The Harrelson Group. CCAR
- $255,0003 bd2 ba1.3k sqft4812 Magnolia Lake Dr. #304, Myrtle Beach, SC 29577For SaleMLS ID #2622410, Christine ''C R Adkins, Weichert Realtors Southern Coast. CCAR
- $270,0002 bd2 ba1.2k sqftMagnolia North, Myrtle Beach, SC 29577For SaleMLS ID #2623410, Kandra A Warren, BHGRE Paracle Myrtle Beach. CCAR
- $209,0002 bd2 ba1.1k sqft4895 Luster Leaf Circle #204, Myrtle Beach, SC 29577For SaleMLS ID #2615086, Mary Richards, SERHANT. CCAR
- $198,5002 bd2 ba992 sqftMagnolia Place, Myrtle Beach, SC 29577For SaleMLS ID #2624116, The Mills Group Team, Century 21 Barefoot Realty. CCAR
- $259,8003 bd2 ba1.4k sqft4834 Carnation Circle #201, Myrtle Beach, SC 29577For SaleMLS ID #2526851, Laura Marotta, Century 21 Palms Realty. CCAR
- $279,0002 bd2 ba1.1k sqft4839 Carnation Circle #104, Myrtle Beach, SC 29577For SaleMLS ID #2621198, Thomas E Beets, Beachfront Properties. CCAR
- $297,0003 bd2 ba1.3k sqftBuilding 67, Myrtle Beach, SC 29577For SaleMLS ID #2621268, Evelyn A Sherman, Century 21 McAlpine Associates. CCAR
- $205,0002 bd2 ba992 sqft4787 Wild Iris Dr. #303, Myrtle Beach, SC 29577For SaleMLS ID #2612948, Laura Marotta, Century 21 Palms Realty. CCAR
- $189,0002 bd2 ba992 sqftMagnolia Place, Myrtle Beach, SC 29577For SaleMLS ID #2608783, The Mills Group Team, Century 21 Barefoot Realty. CCAR
- $322,5003 bd2 ba1.3k sqft4861 Luster Leaf Circle #301, Myrtle Beach, SC 29577For SaleMLS ID #2621576, Clay P Lentz, Keller Williams Innovate South. CCAR
- $340,0003 bd2 ba1.4k sqft4878 Dahlia Ct. #301, Myrtle Beach, SC 29577For SaleMLS ID #2528670, Kirk W Stalvey, Century 21 The Harrelson Group. CCAR
- $225,0002 bd2 ba1k sqftBulding 4 Havens, North Myrtle Beach, SC 29582For SaleMLS ID #2624282, Anastasiya Genevro, Century 21 Barefoot Realty. CCAR
- $275,0002 bd3 ba1.2k sqft3550 Pampas Dr. #2, Myrtle Beach, SC 29577For SaleMLS ID #2621100, The Anna Marie Brock Team, RE/MAX Southern Shores. CCAR
