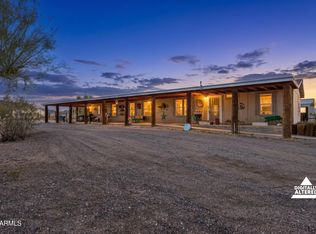
Do not miss this fantastic opportunity! Adorable 3-bedroom, 2-bathroom home sitting on a 2-acre lot with horse privileges and beautiful mountain views! Huge front and back yards, fully fenced, providing plenty of space for parking, horses, future additions, 2 storage sheds and room temperature shed. Detached 2-car garage, carport parking, and 4 RV gates! Fall in love with the inviting living areas ready to bring you joy, with a blend of carpet and wood-look flooring, vaulted ceilings, a cozy fireplace to add warmth, and a soothing palette that makes every space feel warm and welcoming. The kitchen comes equipped with shaker-style cabinetry adorned with crown molding, a tile backsplash, granite countertops, SS appliances, and an island with a breakfast bar. PAID SOLAR PANELS!! The main retreat hosts a spacious sitting room, a closet with mirrored doors, and a bathroom with double sinks and a separate shower/tub. Air-conditioned casita or workshop for added convenience! The expansive backyard features ample seating space with flagstone flooring, a lovely fountain, covered patios ideal for relaxation and gatherings, a gazebo, and plenty of space for storage with three sheds. Truly a must-see!
For sale
$390,000
48943 W CENTURY Road, Maricopa, AZ 85139
3beds
2,000sqft
Single Family Residence
Built in 2003
2.01 Acres Lot
$-- Zestimate®
$195/sqft
$-- HOA
What's special
Cozy fireplaceCarport parkingBeautiful mountain viewsLovely fountainAir-conditioned casita or workshopTile backsplashGranite countertops
- 32 days
- 542
- 72
Zillow last checked:
Listing updated:
Listed by:
John Kenn Bacon 480-204-1800,
HomeSmart Success
Source: ARMLS,MLS#: 7099326
Facts & features
Interior
Bedrooms & bathrooms
- Bedrooms: 3
- Bathrooms: 2
- Full bathrooms: 2
Heating
- Electric
Cooling
- Central Air, Ceiling Fan(s)
Appliances
- Included: Dishwasher, Disposal, Electric Range
- Laundry: Inside
Features
- High Speed Internet, Granite Counters, Double Vanity, Eat-in Kitchen, Breakfast Bar, No Interior Steps, Vaulted Ceiling(s), Kitchen Island, Pantry, Full Bth Master Bdrm, Separate Shwr & Tub
- Flooring: Carpet, Vinyl
- Windows: Double Pane Windows, Vinyl Frame
- Has basement: No
- Number of fireplaces: 1
- Fireplace features: Fire Pit, Living Room
Interior area
- Total structure area: 2,000
- Total interior livable area: 2,000 sqft
Property
Parking
- Total spaces: 7
- Parking features: Detached Garage, Detached Carport, RV Access/Parking, Garage Door Opener, Circular Driveway, Storage
- Garage spaces: 2
- Carport spaces: 1
- Covered spaces: 3
- Uncovered spaces: 4
Accessibility
- Accessibility features: Bath Lever Faucets
Features
- Stories: 1
- Patio & porch: Covered, Patio
- Exterior features: Playground, Storage
- Spa features: None, Bath
- Fencing: Block,Wood
- Has view: Yes
- View description: Desert, Mountain(s)
Lot
- Size: 2.01 Acres
- Features: North/South Exposure, Sprinklers In Rear, Sprinklers In Front, Desert Back, Desert Front, Auto Timer H2O Front, Auto Timer H2O Back
Details
- Additional structures: Workshop, Shed(s), Gazebo
- Parcel number: 50110040E
Construction
Type & style
- Home type: SingleFamily
- Architectural style: Ranch
- Property subtype: Single Family Residence
Materials
- Vertical Siding, Wood Frame, Painted
- Roof: Composition
Condition
- Year built: 2003
Utilities & green energy
- Water: Shared Well
Community & HOA
Community
- Subdivision: S24 T6S R2E
HOA
- Has HOA: No
- Services included: No Fees
Location
- Region: Maricopa
Financial & listing details
- Price per square foot: $195/sqft
- Tax assessed value: $101,071
- Annual tax amount: $791
- Date on market: 10/8/2026
- Cumulative days on market: 13 days
- Listing terms: VA Loan,Cash,Conventional,FHA
- Ownership: Fee Simple
- Road surface type: Paved
- Body type: Double Wide
Estimated market value
Not available
Estimated sales range
Not available
Not available
Price history
| Date | Event | Price |
|---|---|---|
| 10/28/2026 | Listed for sale | $390,000+126.7%$195/sqft |
Source:  ARMLS #7099326 Report a problem | ||
| 1/20/2017 | Sold | $172,000-6.5%$86/sqft |
Source: ARMLS #5492311 Report a problem | ||
| 10/11/2016 | Price change | $184,000-2.6%$92/sqft |
Source: Homesmart Success #5492311 Report a problem | ||
| 9/2/2016 | Listed for sale | $189,000+26%$95/sqft |
Source: Homesmart Success #5492311 Report a problem | ||
| 11/3/2015 | Sold | $150,000-9.1%$75/sqft |
Source: ARMLS #5323896 Report a problem | ||
| 8/21/2015 | Listed for sale | $165,000-5.7%$83/sqft |
Source: HomeSmart Success #5323896 Report a problem | ||
| 4/29/2015 | Listing removed | $174,900$87/sqft |
Source: HomeSmart Success #5190940 Report a problem | ||
| 2/28/2015 | Price change | $174,900-7.9%$87/sqft |
Source: HomeSmart Success #5190940 Report a problem | ||
| 10/26/2014 | Listed for sale | $189,900$95/sqft |
Source: HomeSmart Success #5190940 Report a problem | ||
Public tax history
| Year | Property taxes | Tax assessment |
|---|---|---|
| 2026 | $791 +13.2% | $10,106 -4.7% |
| 2025 | $699 -0.8% | $10,608 +10.3% |
| 2024 | $704 +0.9% | $9,621 -1.7% |
| 2023 | $698 -10.6% | $9,786 -6.5% |
| 2022 | $780 -6.2% | $10,463 +0.8% |
| 2021 | $832 -3.8% | $10,381 -5.4% |
| 2020 | $864 +2.9% | $10,979 +36.1% |
| 2019 | $840 +3.9% | $8,068 -1.3% |
| 2018 | $809 | $8,175 +0.8% |
| 2017 | -- | $8,108 |
| 2016 | -- | -- |
| 2014 | -- | $6,283 |
| 2013 | -- | -- |
| 2012 | -- | -- |
| 2011 | -- | $8,777 -7.6% |
| 2010 | -- | $9,496 |
| 2009 | -- | -- |
| 2008 | -- | -- |
| 2007 | -- | -- |
| 2006 | -- | -- |
| 2005 | -- | -- |
| 2004 | -- | -- |
Find assessor info on the county website
Monthly payment
Est. payment
Payment breakdown
Explore the cost of this home by adjusting the details. Changes won't be saved.Climate risks
Neighborhood: 85139
Nearby schools
Schools provided by the listing agent
- Elementary: Stanfield Elementary School
- Middle: Stanfield Elementary School
- High: Casa Grande Union High School
- District: Stanfield Elementary District
Source: ARMLS. This data may not be complete. We recommend contacting the local school district to confirm school assignments for this home.


Similar homes
- $380,0004 bd2 ba2.1k sqft574 N SMART Road, Maricopa, AZ 85139For Sale
 MLS ID #7100414, Rachel G. Mitchell, Realty ONE Group. ARMLS
- $--3 bd2 ba1.4k sqft622 S Tejon Rd, Maricopa, AZ 85139AuctionXome
- $460,0003 bd2 ba1.9k sqft209 S HIDDEN VALLEY Road, Maricopa, AZ 85139For Sale
 MLS ID #7087352, Kumiko Tanaka-Rosier, Century 21 Arizona Foothills. ARMLS
- $317,0005 bd3 ba2k sqft4318 N WHITE Road, Maricopa, AZ 85139For Sale
 MLS ID #7098376, Rachael Duguay, HomeSmart Success. ARMLS
