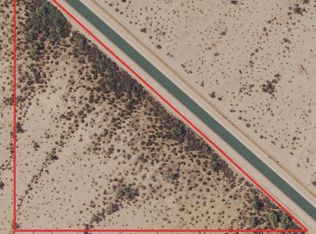
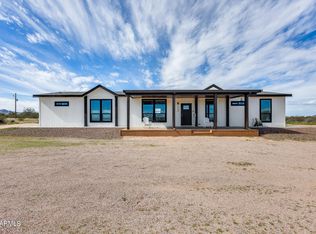
Nearly eight acres in Hidden Valley Estates, gated at the end of the road, with mountain views -- and a home built in 2024, so the
work is already done.
Vaulted ceilings open up the great room. Large island, quartz counters, stainless appliances with tile throughout the Home. Primary suite includes a walk-in shower and walk-in closet and covered patios front and back.This Home has an attached Two-car garage for your vehicles plus a two-car carport to store your trailers, side by sides or quads and a circular driveway for easy access.
This property has plenty of room for your horses, a shop, an arena, RV and boat parking, whatever comes next and best of all No HOA. Bring your toys, your chickens, horses and your ideas!
For sale
$550,000
2391 N Summers Lane, Maricopa, AZ 85139
3beds
1,568sqft
Single Family Residence
Built in 2024
7.91 Acres Lot
$-- Zestimate®
$351/sqft
$-- HOA
What's special
Mountain viewsRv and boat parkingAttached two-car garageTwo-car carportLarge islandQuartz countersStainless appliances
- 90 days
- 210
- 10
Zillow last checked:
Listing updated:
Listed by:
Doris Marie Levy 602-478-1907,
The Maricopa Real Estate Company
Source: ARMLS,MLS#: 7040866
Facts & features
Interior
Bedrooms & bathrooms
- Bedrooms: 3
- Bathrooms: 2
- Full bathrooms: 2
Heating
- Heat Pump
Cooling
- Central Air
Appliances
- Included: Dishwasher, Electric Range
- Laundry: Inside
Features
- Quartz Countertops, High Speed Internet, Eat-in Kitchen, Vaulted Ceiling(s), Full Bth Master Bdrm
- Flooring: Tile
- Windows: Double Pane Windows
- Has basement: No
- Has fireplace: No
Interior area
- Total structure area: 1,568
- Total interior livable area: 1,568 sqft
Video & virtual tour
Property
Parking
- Total spaces: 4
- Parking features: Attached, Garage Door Opener, Circular Driveway
- Attached garage spaces: 2
- Carport spaces: 2
- Covered spaces: 4
Features
- Stories: 1
- Patio & porch: Covered
- Spa features: None
- Fencing: Wire
- Has view: Yes
- View description: Mountain(s)
Lot
- Size: 7.91 Acres
- Features: Natural Desert Back, Dirt Front, Dirt Back, Natural Desert Front
Details
- Parcel number: 50107003J
- Horses can be raised: Yes
Construction
Type & style
- Home type: SingleFamily
- Architectural style: Ranch
- Property subtype: Single Family Residence
Materials
- Stucco, Wood Frame
- Roof: Tile
Condition
- Year built: 2024
Utilities & green energy
- Water: Hauled
Community & HOA
Community
- Subdivision: PORTION OF GLO LOT 14 LYING SOUTHWEST OF SANTA ROS
HOA
- Has HOA: No
- Services included: No Fees
Location
- Region: Maricopa
Financial & listing details
- Price per square foot: $351/sqft
- Annual tax amount: $1,401
- Date on market: 6/12/2026
- Cumulative days on market: 90 days
- Listing terms: Cash,Conventional,FHA,USDA Loan,VA Loan
- Ownership: Fee Simple
- Road surface type: Dirt
Estimated market value
Not available
Estimated sales range
Not available
Not available
Price history
| Date | Event | Price |
|---|---|---|
| 6/12/2026 | Listed for sale | $550,000$351/sqft |
Source:  ARMLS #7040866 Report a problem ARMLS #7040866 Report a problem | ||
Public tax history
Tax history is unavailable.
Monthly payment
Est. payment
Payment breakdown
Explore the cost of this home by adjusting the details. Changes won't be saved.Climate risks
Neighborhood: 85139
Nearby schools
Schools provided by the listing agent
- Elementary: Stanfield Elementary School
- Middle: Stanfield Elementary School
- High: Casa Grande Union High School
- District: Stanfield Elementary District
Source: ARMLS. This data may not be complete. We recommend contacting the local school district to confirm school assignments for this home.
Similar homes
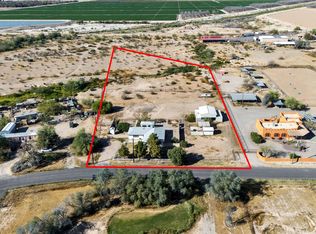
- $599,9003 bd2 ba1.8k sqft50530 W MOCKINGBIRD Lane, Maricopa, AZ 85139For Sale
 MLS ID #6992518, Doris Marie Levy, The Maricopa Real Estate Company. ARMLS
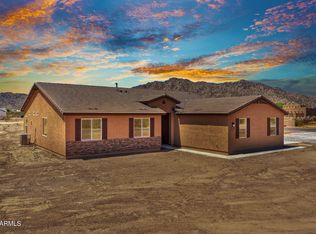
 - $565,0004 bd3 ba2.1k sqft17965 N STONEBLUFF Road, Maricopa, AZ 85139New Construction
 MLS ID #7052859, Khalid Osman, 1912 Realty. ARMLS
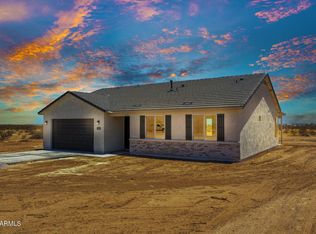
 - $450,0003 bd2 ba1.6k sqft17885 N STONEBLUFF Road, Maricopa, AZ 85139For Sale
 MLS ID #7052858, Khalid Osman, 1912 Realty. ARMLS
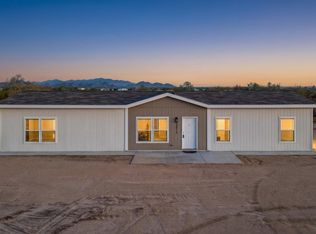
 - $317,9004 bd2 ba1.7k sqft52878 W Wildwood Road, Maricopa, AZ 85139For Sale
 MLS ID #7072204, Brady Murray, The Maricopa Real Estate Company. ARMLS
