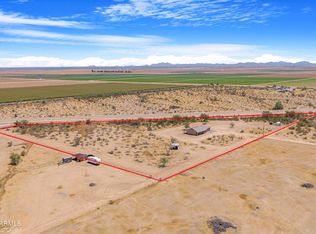
Looking for a Home on a large lot with No HOA to set rules? This just under 4 acre lot with a 3-bedroom, 2-bathroom Home offers space, privacy and includes a separate Workshop with ample storage for your projects and covered parking! Inside the Home you will find a separate dining room which provides the perfect setting for meals and entertaining, while a dedicated home office creates an ideal workspace for remote work, study, or hobbies. The primary suite offers a walk-in closet, private bath with dual vanities and two additional bedrooms provide flexibility for family or guests. Step outside onto your covered patio perfect for entertaining or to enjoy the expansive acreage -- ideal for gardening, recreation, creating your custom horse setup or simply taking in the peaceful surroundin This Home was originally built as a 4 bedroom, the 4th bedroom was converted into an office and can easily be converted back by adding a door. This Home is just a short ride to the TACC Community Arena where you can compete in or watch Barrel Racing/Rodeo events or go out your back gate and head down the Vekol Wash on your horses/quads/SxS! This property is located in an area with all paved roads, private water company, irrigation and best of all No HOA! Just 5 minutes from Dollar General, Raceway Bar & Grill, Rob's Convenience and Farmers Convenience Store/Restaurant for your shopping/food/fuel needs,and for all you Auto Racers this property is 10 minutes from Apex Motor Club and approximately 25 miles from Podium Club at Attessa! This property is truly a hidden gem and will go fast!
For sale
Price cut: $15.1K (8/28)
$599,900
50530 W MOCKINGBIRD Lane, Maricopa, AZ 85139
3beds
1,812sqft
Single Family Residence
Built in 1985
3.97 Acres Lot
$-- Zestimate®
$331/sqft
$-- HOA
What's special
Covered parking
- 188 days
- 226
- 7
Zillow last checked:
Listing updated:
Listed by:
Doris Marie Levy 602-478-1907,
The Maricopa Real Estate Company,
MaryAnn Toohey 520-560-0268,
The Maricopa Real Estate Company
Source: ARMLS,MLS#: 6992518
Facts & features
Interior
Bedrooms & bathrooms
- Bedrooms: 3
- Bathrooms: 2
- Full bathrooms: 2
Heating
- Electric
Cooling
- Central Air, Ceiling Fan(s)
Appliances
- Included: Refrigerator, Built-in Microwave, Dishwasher
- Laundry: Inside, See Remarks
Features
- Non-laminate Counter, High Speed Internet, Double Vanity, Pantry, Full Bth Master Bdrm
- Flooring: Vinyl, Tile
- Has basement: No
- Has fireplace: No
Interior area
- Total structure area: 1,812
- Total interior livable area: 1,812 sqft
Video & virtual tour
Property
Parking
- Total spaces: 4
- Parking features: RV Access/Parking, RV Gate, Side Vehicle Entry
- Carport spaces: 4
Features
- Stories: 1
- Patio & porch: Covered, Patio
- Exterior features: Private Yard, Storage
- Spa features: None
- Fencing: Other,Chain Link
- Has view: Yes
- View description: Desert, Mountain(s)
- Waterfront features: Wash
Lot
- Size: 3.97 Acres
- Features: North/South Exposure, Borders Preserve/Public Land, Desert Back, Grass Front, Grass Back
Details
- Additional structures: Workshop, Shed(s), Gazebo
- Parcel number: 51038046
- Horses can be raised: Yes
- Horse amenities: Other, See Remarks, Bridle Path Access
Construction
Type & style
- Home type: SingleFamily
- Architectural style: Ranch
- Property subtype: Single Family Residence
Materials
- Stucco, Wood Frame, Painted
- Roof: Composition
Condition
- Year built: 1985
Utilities & green energy
- Sewer: Septic Tank
- Water: Pvt Water Company
- Utilities for property: Other
Community & HOA
Community
- Subdivision: THUNDERBIRD FARMS CENTRAL
HOA
- Has HOA: No
- Services included: No Fees
Location
- Region: Maricopa
Financial & listing details
- Price per square foot: $331/sqft
- Tax assessed value: $285,340
- Annual tax amount: $1,593
- Date on market: 3/6/2026
- Cumulative days on market: 188 days
- Listing terms: Cash,Conventional,FHA,VA Loan
- Ownership: Fee Simple
- Road surface type: Asphalt
Estimated market value
Not available
Estimated sales range
Not available
Not available
Price history
| Date | Event | Price |
|---|---|---|
| 8/28/2026 | Price change | $599,900-2.5%$331/sqft |
Source:  ARMLS #6992518 Report a problem ARMLS #6992518 Report a problem | ||
| 7/24/2026 | Price change | $615,000-2.4%$339/sqft |
Source: ARMLS #6992518 Report a problem | ||
| 3/7/2026 | Listed for sale | $629,900+10.5%$348/sqft |
Source: ARMLS #6992518 Report a problem | ||
| 4/7/2025 | Sold | $570,000-8.1%$315/sqft |
Source: Public Record Report a problem | ||
| 1/31/2025 | Listed for sale | $619,999+100%$342/sqft |
Source: ARMLS #6813780 Report a problem | ||
| 2/8/2019 | Sold | $310,000-3.1%$171/sqft |
Source: ARMLS #5866642 Report a problem | ||
| 1/19/2019 | Pending sale | $320,000$177/sqft |
Source: HomeSmart Success #5866642 Report a problem | ||
| 1/11/2019 | Listed for sale | $320,000+338.4%$177/sqft |
Source: Arizona Regional Multiple Listing Service, Inc. #5866642 Report a problem | ||
| 10/15/2009 | Sold | $73,000-77.2%$40/sqft |
Source: ARMLS #4111392 Report a problem | ||
| 12/15/2008 | Sold | $320,173$177/sqft |
Source: Public Record Report a problem | ||
Public tax history
| Year | Property taxes | Tax assessment |
|---|---|---|
| 2026 | $1,593 +8.9% | $28,533 +0.5% |
| 2025 | $1,463 +0.7% | $28,399 +67.5% |
| 2024 | $1,453 +4.7% | $16,957 +9.9% |
| 2023 | $1,387 -0.1% | $15,427 -1.3% |
| 2022 | $1,389 +8.4% | $15,631 +12.6% |
| 2021 | $1,281 +11.7% | $13,888 -7.2% |
| 2020 | $1,147 +0.3% | $14,972 +47.5% |
| 2019 | $1,144 +37.5% | $10,151 +28.3% |
| 2018 | $831 +15.7% | $7,909 -12.1% |
| 2017 | $719 -2.6% | $8,999 |
| 2016 | $738 +9.1% | -- |
| 2014 | $677 | $5,422 |
| 2013 | -- | -- |
| 2012 | -- | -- |
| 2011 | -- | $5,925 -57.1% |
| 2010 | -- | $13,809 |
| 2009 | -- | -- |
| 2008 | -- | -- |
| 2007 | -- | -- |
| 2006 | -- | -- |
| 2005 | -- | -- |
| 2004 | -- | -- |
| 2003 | -- | -- |
| 2002 | -- | -- |
| 2001 | -- | -- |
Find assessor info on the county website
Monthly payment
Est. payment
Payment breakdown
Explore the cost of this home by adjusting the details. Changes won't be saved.Climate risks
Neighborhood: 85139
Nearby schools
Schools provided by the listing agent
- Elementary: Maricopa Elementary School
- Middle: Maricopa High School
- High: Maricopa High School
- District: Maricopa Unified School District
Source: ARMLS. This data may not be complete. We recommend contacting the local school district to confirm school assignments for this home.
- $235,700-- bd-- ba-- sqft50590 W Mockingbird Ln, Maricopa, AZ 85139Off Market
- $465,500-- bd-- ba910 sqft50460 W Mockingbird Ln, Maricopa, AZ 85139Off Market
- $351,600-- bd-- ba1.5k sqft13040 N Brewer Rd, Maricopa, AZ 85139Off Market
- $161,0002 bd2 ba1.1k sqft12991 N Lavern Ln, Maricopa, AZ 85139Off Market

Similar homes
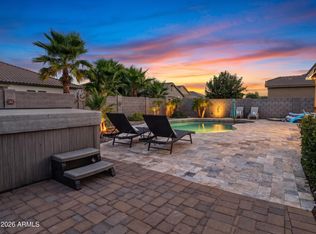
- $550,0003 bd2 ba1.5k sqft2391 N Summers Lane, Maricopa, AZ 85139For Sale
 MLS ID #7040866, Doris Marie Levy, The Maricopa Real Estate Company. ARMLS
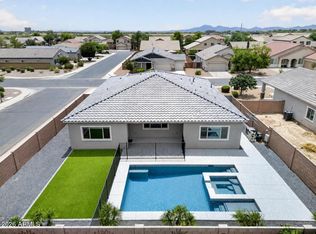
 - $600,0003 bd3 ba2.6k sqft41889 W ARVADA Lane, Maricopa, AZ 85138For Sale
 MLS ID #7053756, Gale C Culver, Real Broker. ARMLS
 - $435,0003 bd2 ba2.2k sqft45343 W JACK RABBIT Trail, Maricopa, AZ 85139For Sale
 MLS ID #7061558, Suzie DePrez, HomeSmart. ARMLS
 - $469,0004 bd2 ba2.3k sqft45974 W KELLER Drive, Maricopa, AZ 85139For Sale
 MLS ID #7063743, Renee Hollingsworth, West USA Realty. ARMLS
