Skip main navigation
Sold for $850,000
  • $850,000

    4896 S Coors Lane, Morrison, CO 80465

    6beds
    4,092sqft
    Single Family Residence
    Built in 2014
    5,172 Square Feet Lot
    $850,700 Zestimate®
    $208/sqft
    $5,656 Estimated rent

    Home value

    $850,700

    $808,000 - $893,000

    $5,656/mo

    Zestimate® history
    Loading
    Loading...

    Owner options

    List your home for rent

    $5,656/mo

    Rent Zestimate®

    Find your next renter with Zillow Rental Manager. Plus, with online applications, you can quickly screen prospective tenants – for free.

    Learn more

    $5,656/mo

    Rent Zestimate®

    Refinance and save

    $5,023/mo

    Est. payment

    Refinancing to a lower rate could help reduce your monthly payments and save thousands over the life of the loan.

    See today's rates

    $5,023/mo

    Est. payment

    Explore your selling options

    Work with a Zillow partner agent

    Leverage their expertise and Zillow's premium Showcase listings to get your home seen by more buyers.

    Get started

    List with your own agent

    Get your home in front of millions of buyers by listing it on Zillow.

    Learn how to do it

    Sell it yourself

    Take full control of how buyers see your home on Zillow by listing For Sale by Owner (FSBO).

    List your home

    What's special

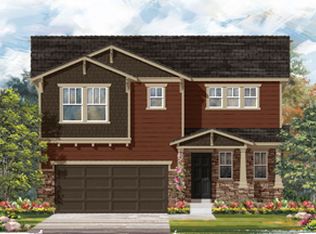
    Nestled near the picturesque Foothills and the iconic Red Rocks Amphitheater, this lovely 6 bed/4 bath home is move-in-ready with great curb appeal. Stunning hardwood floors flow throughout the main level, a bright and open floor plan, flooded with natural light, adding a touch of elegance. The central gathering point and heart of the home - an impressive kitchen with a huge center island, seating space provided, granite countertops, stainless-steel appliances, and separate pantry. There are many flexible spaces located on the main level, including an office with French doors. The primary bedroom features an ensuite bathroom with double sinks and a walk-in closet with built-ins for your convenience. A large loft and three sizable bedrooms with full shared bath complete the upper level. The fully finished basement features a family room with a custom-built entertainment center, a bar/kitchen, including a full-size refrigerator, dishwasher, microwave, and toaster oven, plenty of extra storage space along with two guest bedrooms, 3/4-bathroom, and bonus room. Step outside onto the composite deck with a drainage system, leading to the expansive paver patio with firepit - a true outdoor oasis for entertaining and relaxation. Low-maintenance yard with artificial turf provides more time for enjoyment and less time for upkeep. ***New exterior paint, new roof, and a couple new windows on the front of the home (upper level) coming soon*** Oversized, two car garage (attached). This location offers a unique opportunity to experience the best of Colorado living - from the breathtaking surroundings of the outdoors to the modern comforts within. You'll be close to the quaint town of Morrison and the beach at Bear Creek State Park with convenient access to C-470, I-70, shopping and dining. *Solar Panels are Owned* and have covered the electrical bills for the seller.

    Zillow last checked:

    Listing updated:

    Listed by:

    Sylvia Dorrance 303-596-7296 Sylvia@SylviaDorranceGroup.com,

    eXp Realty, LLC

    Bought with:

    Deborah Simon, 100029380

    LIV Sotheby's International Realty

    Source: REcolorado as distributed by MLS GRID,MLS#: 8867922MLS Logo

    Facts & features

    Interior

    Bedrooms & bathrooms
    • Bedrooms: 6
    • Bathrooms: 4
    • Full bathrooms: 1
    • 3/4 bathrooms: 2
    • 1/2 bathrooms: 1
    • Main level bathrooms: 1
    Primary bedroom
    • Level: Upper
    Bedroom
    • Level: Upper
    Bedroom
    • Level: Upper
    Bedroom
    • Level: Upper
    Bedroom
    • Level: Basement
    Bedroom
    • Level: Basement
    Primary bathroom
    • Level: Upper
    Bathroom
    • Level: Upper
    Bathroom
    • Level: Main
    Bathroom
    • Level: Basement
    Bonus room
    • Level: Basement
    Dining room
    • Level: Main
    Family room
    • Level: Main
    Great room
    • Level: Basement
    Kitchen
    • Level: Main
    Kitchen
    • Description: Bar/ Kitchen -Includes Microwave, Full Size Refrigerator, Dishwasher
    • Level: Basement
    Laundry
    • Level: Upper
    Living room
    • Level: Main
    Loft
    • Level: Upper
    Office
    • Level: Main
    Heating
    • Electric, Forced Air, Natural Gas, Solar
    Cooling
    • Central Air
    Appliances
    • Included: Dishwasher, Dryer, Microwave, Refrigerator, Washer
    • Laundry: In Unit
    Features
    • Built-in Features, Pantry, Primary Suite, Wet Bar
    • Basement: Sump Pump
    • Number of fireplaces: 1
    Interior area
    • Total structure area: 4,092
    • Total interior livable area: 4,092 sqft
    • Finished area above ground: 2,802
    • Finished area below ground: 1,200

    Property

    Parking
    • Total spaces: 2
    • Parking features: Garage - Attached
    • Attached garage spaces: 2
    Features
    • Levels: Two
    • Stories: 2
    • Patio & porch: Deck, Patio
    • Exterior features: Fire Pit, Gas Grill, Private Yard
    • Fencing: Full
    Lot
    • Size: 5,172 Square Feet
    Details
    • Parcel number: 458987
    • Zoning: Sunrise Creek
    • Special conditions: Standard

    Construction

    Type & style
    • Home type: SingleFamily
    • Architectural style: Traditional
    • Property subtype: Single Family Residence
    Materials
    • Brick, Frame, Wood Siding
    • Roof: Composition
    Condition
    • Year built: 2014

    Utilities & green energy

    • Sewer: Public Sewer
    • Water: Public
    • Utilities for property: Cable Available, Electricity Connected

    Community & HOA

    Community
    • Security: Carbon Monoxide Detector(s), Smoke Detector(s)
    • Subdivision: Truth Christian Academy Flg 2
    HOA
    • Has HOA: Yes
    • Services included: Maintenance Grounds, Recycling, Trash
    • HOA fee: $100 monthly
    • HOA name: Bear Creek Meadows South
    • HOA phone: 303-420-4433
    Location
    • Region: Morrison

    Financial & listing details

    • Price per square foot: $208/sqft
    • Tax assessed value: $861,231
    • Annual tax amount: $4,328
    • Date on market: 2/8/2024
    • Listing terms: Cash,Conventional,VA Loan
    • Exclusions: Seller Personal Property
    • Ownership: Individual
    • Electric utility on property: Yes
    • Road surface type: Paved

    Price history

    DateEventPrice
    6/25/2025Listing removed$4,700$1/sqft
    Source: Zillow Rentals Report a problem
    6/1/2025Listed for rent$4,700+6.8%$1/sqft
    Source: Zillow Rentals Report a problem
    6/12/2024Listing removed--
    Source: Zillow Rentals Report a problem
    6/11/2024Price change$4,400-2.2%$1/sqft
    Source: Zillow Rentals Report a problem
    5/9/2024Listed for rent$4,500$1/sqft
    Source: Zillow Rentals Report a problem
    4/26/2024Sold$850,000-2.9%$208/sqft
    Source: REcolorado as distributed by MLS GRID #8867922 Report a problem
    3/28/2024Pending sale$875,000$214/sqft
    Source: REcolorado as distributed by MLS GRID #8867922 Report a problem
    3/21/2024Price change$875,000-2.2%$214/sqft
    Source: REcolorado as distributed by MLS GRID #8867922 Report a problem
    2/27/2024Price change$895,000-3.2%$219/sqft
    Source: REcolorado as distributed by MLS GRID #8867922 Report a problem
    2/8/2024Listed for sale$925,000+107.6%$226/sqft
    Source: REcolorado as distributed by MLS GRID #8867922 Report a problem
    12/2/2013Sold$445,501$109/sqft
    Source: Public Record Report a problem

    Public tax history

    YearProperty taxesTax assessment
    2025$5,023 +0.3%$53,827 +7.2%
    2024$5,008 +15.7%$50,235
    2023$4,328 -1.2%$50,235 +18.1%
    2022$4,379 +12.1%$42,536 -2.8%
    2021$3,907 $43,760 +11.8%
    2020$3,907 +1.1%$39,146
    2019$3,866 +13.8%$39,146 +17.7%
    2018$3,397 $33,252
    2017$3,397 +2.6%$33,252 -1.6%
    2016$3,311 $33,778
    2015$3,311 +11.9%$33,778 +17.9%
    2014$2,959 +451.2%$28,653 +58.3%
    2013$537 $18,105
    Find assessor info on the county website

    Neighborhood: 80465

    Nearby schools

    GreatSchools rating
    Schools provided by the listing agent
    • Elementary: Kendallvue
    • Middle: Carmody
    • High: Bear Creek
    • District: Jefferson County R-1

    Source: REcolorado as distributed by MLS GRID. This data may not be complete. We recommend contacting the local school district to confirm school assignments for this home.

    Get a cash offer in 3 minutes
    Find out how much your home could sell for in as little as 3 minutes with a no-obligation cash offer.
    Estimated market value
    $850,700
    Get a cash offer in 3 minutes
    Find out how much your home could sell for in as little as 3 minutes with a no-obligation cash offer.
    Estimated market value
    $850,700