Skip main navigation
Sold for $730,000
  • $730,000

    4869 S Coors Court, Morrison, CO 80465

    4beds
    3,638sqft
    Single Family Residence
    Built in 2014
    5,489 Square Feet Lot
    $707,500 Zestimate®
    $201/sqft
    $4,490 Estimated rent

    Home value

    $707,500

    $665,000 - $757,000

    $4,490/mo

    Zestimate® history
    Loading
    Loading...

    Owner options

    List your home for rent

    $4,490/mo

    Rent Zestimate®

    Find your next renter with Zillow Rental Manager. Plus, with online applications, you can quickly screen prospective tenants – for free.

    Learn more

    $4,490/mo

    Rent Zestimate®

    Refinance and save

    $4,287/mo

    Est. payment

    Refinancing to a lower rate could help reduce your monthly payments and save thousands over the life of the loan.

    See today's rates

    $4,287/mo

    Est. payment

    Explore your selling options

    Work with a Zillow partner agent

    Leverage their expertise and Zillow's premium Showcase listings to get your home seen by more buyers.

    Get started

    List with your own agent

    Get your home in front of millions of buyers by listing it on Zillow.

    Learn how to do it

    Sell it yourself

    Take full control of how buyers see your home on Zillow by listing For Sale by Owner (FSBO).

    List your home

    What's special

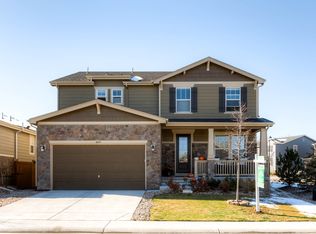
    Welcome to this great ranch- style home, tucked away on a quiet cul-de-sac in a well- maintained neighborhood. This meticulously cared for home has everything you need. Whether you’re hosting friends or just hanging out, the flow from the sun soaked living room to the kitchen and dining area feels just right. Counterspace galore and large island makes this open concept kitchen, dining room, and living room a great setup for entertaining. The laundry room thoughtfully includes lots of extra storage …and even extra pantry space. This split bedroom layout design features a private primary bedroom that is roomy, peaceful, and has an en-suite bathroom complete with a soaker tub and custom walk in closet. Originally a 3 bedroom home, the owner turned the office nook into a walled- in bedroom and/or office, with a closet that goes on and on for smart storage. The unfinished basement is 1819 sq feet ready for your finishes. The owner has insulated the basement and the space has been utilized for games, crafting, working out, storage … and also relaxing in the included sauna. Step outside and you’ve got a cozy backyard with a stone patio and raised planters – perfect for morning coffee, weekend BBQs, gardening, or just enjoying the Colorado sunshine. You’re just minutes from parks, trails, shops, and restaurants – think Red Rocks Amphitheater and Downtown Morrison, plus easy access to C470 for commuting and weekend adventures! This one feels like home the moment you walk in., Come take a look!

    Zillow last checked:

    Listing updated:

    Listed by:

    Amy Murphy 970-485-9343 amy@destinationdenverrealty.com,

    Destination Denver Realty

    Bought with:

    Bill Zhang, 100073548

    Forever Home Real Estate LLC

    Source: REcolorado as distributed by MLS GRID,MLS#: 5102895MLS Logo

    Facts & features

    Interior

    Bedrooms & bathrooms
    • Bedrooms: 4
    • Bathrooms: 2
    • Full bathrooms: 2
    • Main level bathrooms: 2
    • Main level bedrooms: 4
    Primary bedroom
    • Description: Main Level Primary Bedroom Split From Other Bedrooms In The Home.
    • Level: Main
    Bedroom
    • Description: Guest Bedroom Near Entry
    • Level: Main
    Bedroom
    • Description: 2nd Guest Bedroom Near Entry
    • Level: Main
    Bedroom
    • Description: Office/Bedroom Across The Hall From Other Bedrooms
    • Level: Main
    Primary bathroom
    • Description: Full Five Piece En Suite Bathroom
    • Level: Main
    Bathroom
    • Description: Full Bathroom In Between Two Guest Rooms And Across The Hall From Office
    • Level: Main
    Family room
    • Description: Open Concept Family Room Connected To Kitchen With A Fireplace
    • Level: Main
    Kitchen
    • Description: Updated Open Concept Kitchen With Pantry
    • Level: Main
    Laundry
    • Description: Updated Laundry Room With Extra Custom Shelving And Pantry Space
    • Level: Main
    Heating
    • Active Solar, Forced Air
    Cooling
    • Central Air
    Appliances
    • Included: Cooktop, Dishwasher, Disposal, Dryer, Microwave, Oven, Range, Refrigerator, Washer
    • Laundry: Common Area
    Features
    • Ceiling Fan(s), Eat-in Kitchen, Five Piece Bath, Kitchen Island, Open Floorplan, Pantry, Primary Suite, Walk-In Closet(s)
    • Flooring: Vinyl
    • Basement: Full,Unfinished
    • Has fireplace: Yes
    • Fireplace features: Family Room
    Interior area
    • Total structure area: 3,638
    • Total interior livable area: 3,638 sqft
    • Finished area above ground: 1,819
    • Finished area below ground: 0

    Property

    Parking
    • Total spaces: 2
    • Parking features: Concrete
    • Attached garage spaces: 2
    Features
    • Levels: One
    • Stories: 1
    • Patio & porch: Front Porch, Patio
    • Exterior features: Garden, Private Yard
    • Fencing: Partial
    • Has view: Yes
    • View description: Mountain(s)
    Lot
    • Size: 5,489 Square Feet
    • Features: Cul-De-Sac, Foothills, Irrigated, Landscaped, Sprinklers In Front, Sprinklers In Rear
    Details
    • Parcel number: 458981
    • Special conditions: Standard

    Construction

    Type & style
    • Home type: SingleFamily
    • Architectural style: Contemporary
    • Property subtype: Single Family Residence
    Materials
    • Wood Siding
    • Foundation: Slab
    • Roof: Composition
    Condition
    • Updated/Remodeled
    • Year built: 2014
    Details
    • Builder name: KB Home

    Utilities & green energy

    • Electric: 220 Volts, 220 Volts in Garage
    • Sewer: Public Sewer
    • Water: Public
    • Utilities for property: Cable Available, Internet Access (Wired), Natural Gas Available

    Community & HOA

    Community
    • Security: Smoke Detector(s)
    • Subdivision: Bear Creek Meadows South
    HOA
    • Has HOA: Yes
    • Services included: Trash
    • HOA fee: $100 monthly
    • HOA name: Bear Creek Meadows South
    • HOA phone: 303-420-4433
    Location
    • Region: Morrison

    Financial & listing details

    • Price per square foot: $201/sqft
    • Tax assessed value: $723,814
    • Annual tax amount: $4,240
    • Date on market: 4/14/2025
    • Listing terms: Cash,Conventional,FHA,VA Loan
    • Exclusions: Staging Items
    • Ownership: Individual
    • Electric utility on property: Yes
    • Road surface type: Paved

    Price history

    DateEventPrice
    7/7/2025Sold$730,000-2.7%$201/sqft
    Source: REcolorado as distributed by MLS GRID #5102895 Report a problem
    6/4/2025Pending sale$750,000$206/sqft
    Source: REcolorado as distributed by MLS GRID #5102895 Report a problem
    4/14/2025Listed for sale$750,000+116.4%$206/sqft
    Source: REcolorado as distributed by MLS GRID #5102895 Report a problem
    9/11/2013Sold$346,568$95/sqft
    Source: Public Record Report a problem

    Public tax history

    YearProperty taxesTax assessment
    2025$4,240 +0.3%$45,239 +6.7%
    2024$4,227 +13.6%$42,404
    2023$3,722 -1.2%$42,404 +15.9%
    2022$3,766 +12.3%$36,577 -2.8%
    2021$3,355 $37,629 +12%
    2020$3,355 +1.1%$33,612
    2019$3,320 +9.9%$33,612 +13.7%
    2018$3,020 $29,559
    2017$3,020 +2.5%$29,559 -1.7%
    2016$2,947 +100%$30,060
    2015$1,473 -45.3%$30,060 +15.2%
    2014$2,695 +402%$26,098 +44.1%
    2013$537 $18,105
    Find assessor info on the county website

    Neighborhood: 80465

    Nearby schools

    GreatSchools rating
    Schools provided by the listing agent
    • Elementary: Kendallvue
    • Middle: Carmody
    • High: Bear Creek
    • District: Jefferson County R-1

    Source: REcolorado as distributed by MLS GRID. This data may not be complete. We recommend contacting the local school district to confirm school assignments for this home.

    Get a cash offer in 3 minutes
    Find out how much your home could sell for in as little as 3 minutes with a no-obligation cash offer.
    Estimated market value
    $707,500
    Get a cash offer in 3 minutes
    Find out how much your home could sell for in as little as 3 minutes with a no-obligation cash offer.
    Estimated market value
    $707,500