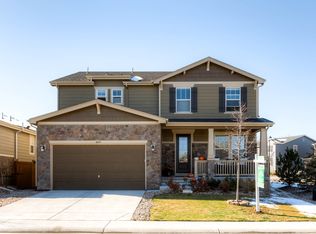
4849 S Coors Court, Morrison, CO 80465
Home value
$684,700
$650,000 - $719,000
$4,214/mo
Owner options
$4,214/mo
Rent Zestimate®
Find your next renter with Zillow Rental Manager. Plus, with online applications, you can quickly screen prospective tenants – for free.
$4,214/mo
Rent Zestimate®
$3,939/mo
Est. payment
Refinancing to a lower rate could help reduce your monthly payments and save thousands over the life of the loan.
$3,939/mo
Est. payment
Explore your selling options
Work with a Zillow partner agent
Leverage their expertise and Zillow's premium Showcase listings to get your home seen by more buyers.
Get startedList with your own agent
Get your home in front of millions of buyers by listing it on Zillow.
Learn how to do itSell it yourself
Take full control of how buyers see your home on Zillow by listing For Sale by Owner (FSBO).
List your homeWhat's special
Zillow last checked:
Listing updated:
Lynn Hodges 303-913-0166 LHodgesrealtor@hotmail.com,
Coldwell Banker Realty 54
Larissa Buso, 100075650
8z Real Estate
Facts & features
Interior
Bedrooms & bathrooms
- Bedrooms: 4
- Bathrooms: 2
- Full bathrooms: 1
- 3/4 bathrooms: 1
- Main level bathrooms: 2
- Main level bedrooms: 4
Primary bedroom
- Description: Primary Bedroom: Spacious Retreat With An Outdoor View, Newer Carpet And Paint. Ceiling Fan And Recessed Lighting. Tv And Mount Are Included.
- Level: Main
Bedroom
- Description: Front Bedroom #2: Sunny Bedroom, With Front Porch View, Tall Ceiling, Blinds And Draperies Included.
- Level: Main
Bedroom
- Description: Bedroom #3: Adjacent To Main Bathroom, Blue Accent Wall And Ceiling Fan. Large Window For Natural Light, Blinds Included.
- Level: Main
Bedroom
- Description: Bedroom #4/Office: Large Bedroom Being Used As An Office, Closet And French Door Access (Add Curtains For A Bedroom), Carpeted And Red Accent Wall, Recessed Lighting And Window Blind. Desk Set May Be Available For Sale.
- Level: Main
Primary bathroom
- Description: Primary Ensuite: Three Quarter Bath With Comfort Height Espresso Vanity, Double Sinks, Chrome And Nickel Finishes, Linen Closet For Added Storage, Neutral Colors, Large Shower And Soaking Tub, Large Walk-In Closet.
- Level: Main
Bathroom
- Description: Main Full Bathroom: Large Bath With Taller Profile Espresso Cabinets, Chrome Finishes, Warm Neutral Paint, Tub/Shower With White Subway Tile Design, Low Maintenance Vinyl Flooring. Natural Lighting And Window Blinds.
- Level: Main
Bonus room
- Description: Additional Interior Features: Gorgeous Natural Hardwoods Extended Throughout The Hallway, Kitchen And Great Room. Newer Paint In Most Of The Main Floor Rooms (2018), Accent Walls (2020), Tons Of Natural Light Throughout, Warm Neutral Colors, Open Floor Plan Perfect For Daily Living Or Entertaining - Access The Patio For Overflow. Tons Of Storage Closets. *****dishwasher 2022/Refrigerator 2022/Washer And Dryer 2021******
- Level: Main
Bonus room
- Description: Basement Level: Huge Basement Over 1100 Sf Ft - Includes A Crawlspace That Has Two Entrance Doors - Great For Out Of The Way Storage. Radon Mitigation System Has Already Been Installed. Two Egress Windows If You Decide To Add More Bedrooms. Utility Sink Added, Rough-In Plumbing For A Future Bath And A Sump Pump. Hot Water Has Recirculation Feature For Instant Hot Water.
- Level: Basement
Bonus room
- Description: Additional Exterior Features: Brand New Roof And Gutters - 9/2023, Some New Windows On Back Of Home - All Due To Recent Hail Storm. Well Maintained Landscaping (Prof Trimmed Trees), Easy Care And Sprinkler System Front And Backyards. Large Front Porch And Huge Custom Paver Stone Patio In The Backyard. Built-In Natural Gas Firepit And Another Gas Valve To Hook-Up A Bbq. Mature Trees And A Fenced In Yard. Area Attractions: Your Own Community Pool. Red Rocks Amphitheater, Town Of Morrison With Dining, Shopping And More Entertainment. Don't Forget Bear Creek Park For Swimming.
- Level: Main
Dining room
- Description: Dining Area: Spacious Area Next To The Kitchen With An Outdoor View. Hardwood Floor, Glass Chandelier
- Level: Main
Great room
- Description: Great Room: Sunny And A View To The Outdoors. Newer Paint And The Flooring Is Hardwood. Draperies And Blinds Included. Recessed Lighting. Sofa May Be For Sale.
- Level: Main
Kitchen
- Description: Kitchen: Meticulously Maintained Kitchen With Espresso Stained Cabinets, Some 42" Upper Cabinets. Pull-Out Drawers Inside Cabinets For Organization And Convenience. An Abundance Of Cabinets, With A Trash/Recycling Drawer, Plus There's A Pantry For Even More Storage. Slab Granite Countertops With A Huge Island For Food Prep, Entertaining And Additional Seating. Stainless Steel Appliances - Newer Dishwasher, Range Has Double Doors For Separate Cooking, Built-In Microwave And A Newer French Door Refrigerator - Which Is Also Included. Modern Tear Drop Glass Pendants With Edison Filament Design. Hardwood Flooring, Undermount Stainless Sink.
- Level: Main
Laundry
- Description: Main Floor Laundry: Convenient Access From All Bedrooms, Has It's Own Closet And Storage Cabinets. Newer Washer And Dryer Are Included.
- Level: Main
Office
- Description: Office/Bedroom: Being Used As An Office But Is A Bedroom (Closet).
- Level: Main
Utility room
- Description: Basement Utilities: Sump Pump, Hot Water Heater, Furnace And Radon Mitigation System.
- Level: Basement
Heating
- Forced Air
Cooling
- Central Air
Appliances
- Included: Convection Oven, Dishwasher, Disposal, Dryer, Gas Water Heater, Microwave, Oven, Range, Refrigerator, Washer
Features
- Ceiling Fan(s), Eat-in Kitchen, Entrance Foyer, Granite Counters, High Ceilings, Kitchen Island, Laminate Counters, Open Floorplan, Pantry, Primary Suite, Radon Mitigation System, Smoke Free, Walk-In Closet(s)
- Flooring: Carpet, Vinyl, Wood
- Windows: Double Pane Windows, Window Coverings, Window Treatments
- Basement: Bath/Stubbed,Crawl Space,Interior Entry,Partial,Sump Pump,Unfinished
- Number of fireplaces: 1
- Fireplace features: Gas, Outside
Interior area
- Total structure area: 2,986
- Total interior livable area: 2,986 sqft
- Finished area above ground: 1,835
- Finished area below ground: 0
Property
Parking
- Total spaces: 2
- Parking features: Concrete, Lighted, Storage
- Attached garage spaces: 2
Features
- Levels: One
- Stories: 1
- Patio & porch: Covered, Front Porch, Patio
- Exterior features: Fire Pit, Garden, Gas Valve, Lighting, Private Yard, Rain Gutters
- Fencing: Full
Lot
- Size: 5,498 Square Feet
- Features: Landscaped, Level, Near Public Transit, Sprinklers In Front, Sprinklers In Rear
- Residential vegetation: Grassed, Mixed
Details
- Parcel number: 458982
- Zoning: R-1
- Special conditions: Standard
Construction
Type & style
- Home type: SingleFamily
- Architectural style: Contemporary
- Property subtype: Single Family Residence
Materials
- Frame, Stone
- Foundation: Slab
- Roof: Composition
Condition
- Updated/Remodeled
- Year built: 2014
Details
- Builder model: Ranch
- Builder name: KB Home
Utilities & green energy
- Electric: 110V
- Sewer: Public Sewer
- Water: Public
- Utilities for property: Cable Available, Electricity Connected, Natural Gas Connected, Phone Available, Phone Connected
Green energy
- Energy efficient items: Insulation, Roof, Windows
Community & HOA
Community
- Security: Carbon Monoxide Detector(s), Radon Detector, Smoke Detector(s)
- Subdivision: Truth Christian Academy
HOA
- Has HOA: Yes
- Amenities included: Playground, Pool
- Services included: Maintenance Grounds, Recycling, Trash
- HOA fee: $96 monthly
- HOA name: Bear Creek Meadows South
- HOA phone: 303-420-4433
Location
- Region: Morrison
Financial & listing details
- Price per square foot: $224/sqft
- Tax assessed value: $698,176
- Annual tax amount: $3,550
- Date on market: 9/11/2023
- Listing terms: 1031 Exchange,Cash,Conventional,FHA,VA Loan
- Exclusions: Seller`s Personal Belongings; Staging Furnishings; All Patio Furniture And Freestanding Firepit; Bbq, Garage Tool Cabinet; Tv In Great Room, Flower Pots; Outdoor Yard Ornaments.
- Ownership: Individual
- Electric utility on property: Yes
- Road surface type: Paved
Price history
| Date | Event | Price |
|---|---|---|
| 10/12/2023 | Sold | $670,000+27.6%$224/sqft |
Source: | ||
| 9/20/2019 | Sold | $525,000$176/sqft |
Source: Public Record Report a problem | ||
| 8/16/2019 | Pending sale | $525,000$176/sqft |
Source: Keller Williams Realty Success #5111154 Report a problem | ||
| 8/4/2019 | Listed for sale | $525,000$176/sqft |
Source: Keller Williams Realty Success #5111154 Report a problem | ||
| 7/10/2019 | Pending sale | $525,000$176/sqft |
Source: Keller Williams Realty Success #5111154 Report a problem | ||
| 7/6/2019 | Price change | $525,000-1.9%$176/sqft |
Source: Keller Williams Realty Success #5111154 Report a problem | ||
| 6/14/2019 | Price change | $535,000-2.6%$179/sqft |
Source: Keller Williams Realty Success #5111154 Report a problem | ||
| 5/31/2019 | Listed for sale | $549,000+45.6%$184/sqft |
Source: Keller Williams Realty Success #5111154 Report a problem | ||
| 5/12/2014 | Sold | $377,000+0.6%$126/sqft |
Source: Public Record Report a problem | ||
| 3/26/2014 | Price change | $374,900-1.3%$126/sqft |
Source: JOSHUATREE REALTY #4268027 Report a problem | ||
| 3/14/2014 | Listed for sale | $380,000+10.5%$127/sqft |
Source: JOSHUATREE REALTY #4268027 Report a problem | ||
| 9/26/2013 | Sold | $343,762$115/sqft |
Source: Public Record Report a problem | ||
Public tax history
| Year | Property taxes | Tax assessment |
|---|---|---|
| 2025 | $4,128 +0.3% | $43,636 +5.7% |
| 2024 | $4,116 +16% | $41,290 |
| 2023 | $3,550 -1.2% | $41,290 +18.4% |
| 2022 | $3,592 +12.8% | $34,886 -2.8% |
| 2021 | $3,183 | $35,889 +12.5% |
| 2020 | $3,183 +1.1% | $31,890 |
| 2019 | $3,150 +9.8% | $31,890 +13.6% |
| 2018 | $2,867 | $28,068 |
| 2017 | $2,867 +4% | $28,068 -0.2% |
| 2016 | $2,758 | $28,134 |
| 2015 | $2,758 +10.3% | $28,134 +16.2% |
| 2014 | $2,500 +365.7% | $24,211 +33.7% |
| 2013 | $537 | $18,105 |
Neighborhood: 80465
Nearby homes
- $730,0004 bd2 ba3.6k sqft4869 S Coors Ct, Morrison, CO 80465Sold

- $831,1004 bd3 ba2.7k sqft4839 S Coors Ct, Morrison, CO 80465Off Market

- $758,1003 bd3 ba3.6k sqft4889 S Coors Ct, Morrison, CO 80465Off Market
- $677,2003 bd2 ba1.8k sqft4876 S Coors Ln, Morrison, CO 80465Off Market
- $779,8004 bd4 ba3k sqft4866 S Coors Ln, Morrison, CO 80465Off Market
- $839,1004 bd2 ba3.5k sqft4886 S Coors Ln, Morrison, CO 80465Off Market
- $754,8005 bd3 ba2.8k sqft4919 S Coors Ct, Morrison, CO 80465Off Market
- $850,0006 bd4 ba4k sqft4896 S Coors Ln, Morrison, CO 80465Sold
Nearby schools
GreatSchools rating
- 6/10Kendallvue Elementary SchoolGrades: PK-5Distance: 0.3 mi
- 5/10Carmody Middle SchoolGrades: 6-8Distance: 4.3 mi
- 8/10Bear Creek High SchoolGrades: 9-12Distance: 3.1 mi
Schools provided by the listing agent
- Elementary: Kendallvue
- Middle: Carmody
- High: Bear Creek
- District: Jefferson County R-1
Source: REcolorado as distributed by MLS GRID. This data may not be complete. We recommend contacting the local school district to confirm school assignments for this home.
Get a cash offer in 3 minutes
- Colorado
- Jefferson County
- Morrison
- 80465
- 4849 S Coors Court